The communication problem
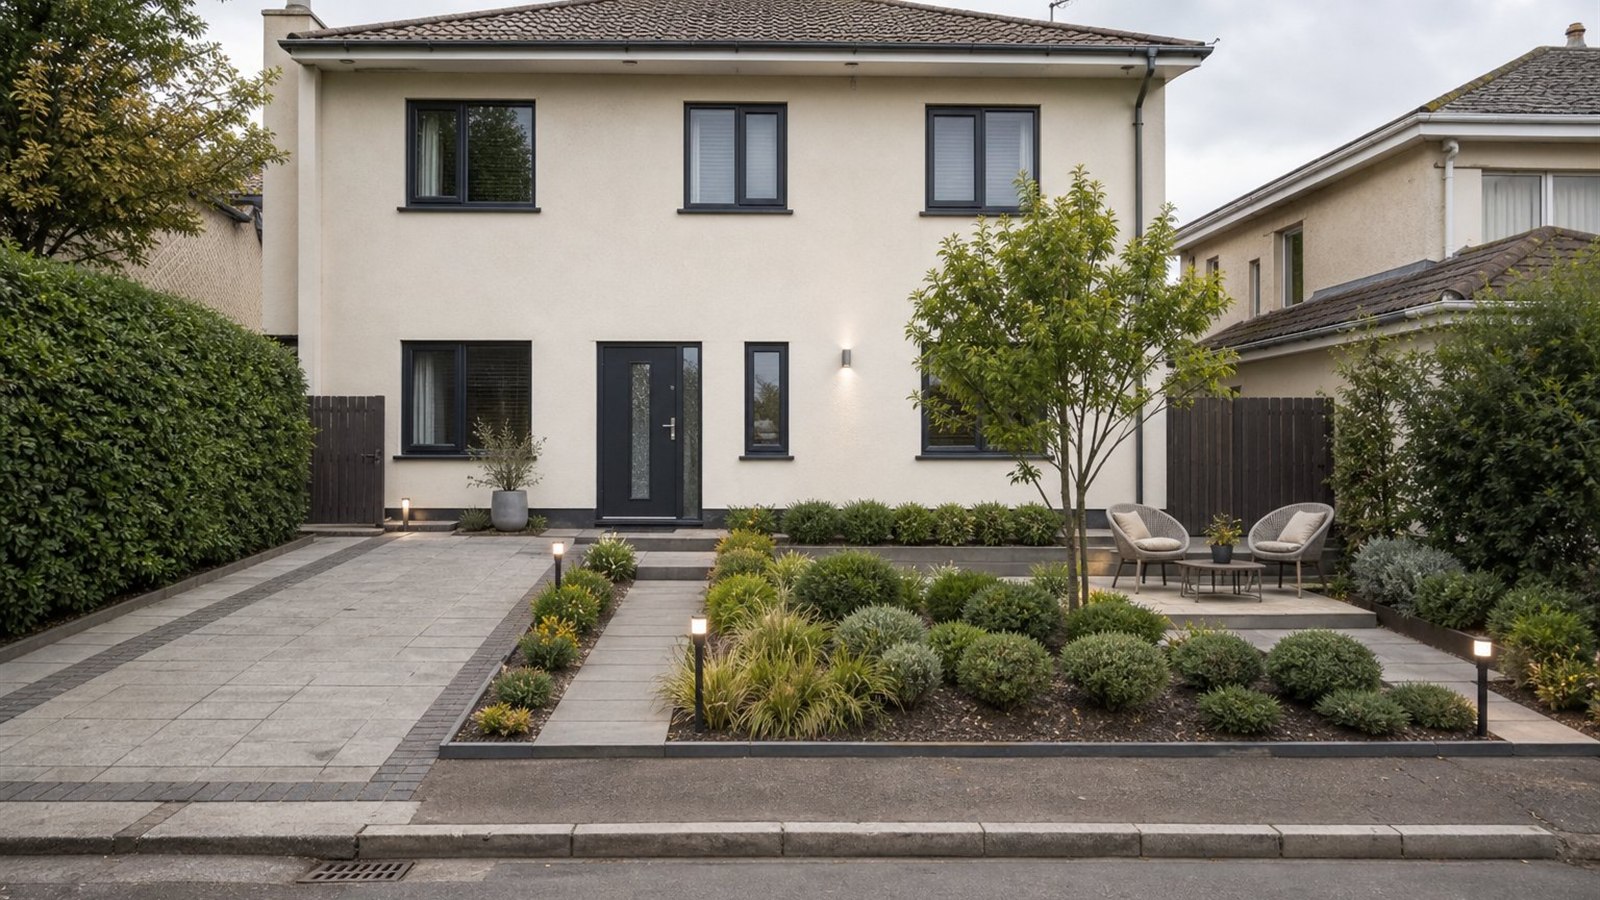
A client may understand a planting list but still cannot picture how paths, terraces and mature planting will work around the actual building. That uncertainty can delay approval even when the technical proposal is sound.
A practical YoDecor workflow
Choose Reimagine an exterior and upload a wide property photograph. Preserve the building, boundaries, access and site levels. Describe functional zones first, then planting character, hardscape materials and lighting.
What to deliver to the client
Use the visualization to agree on direction, not exact plant quantities. Pair it with a marked plan, species schedule and cost estimate so the emotional concept remains connected to buildable information.