YODECOR FOR PROFESSIONALS
Practical AI design guides for property professionals.
Clear workflows for presenting ideas, winning approval and helping clients see a finished space before work begins.
Choose your field
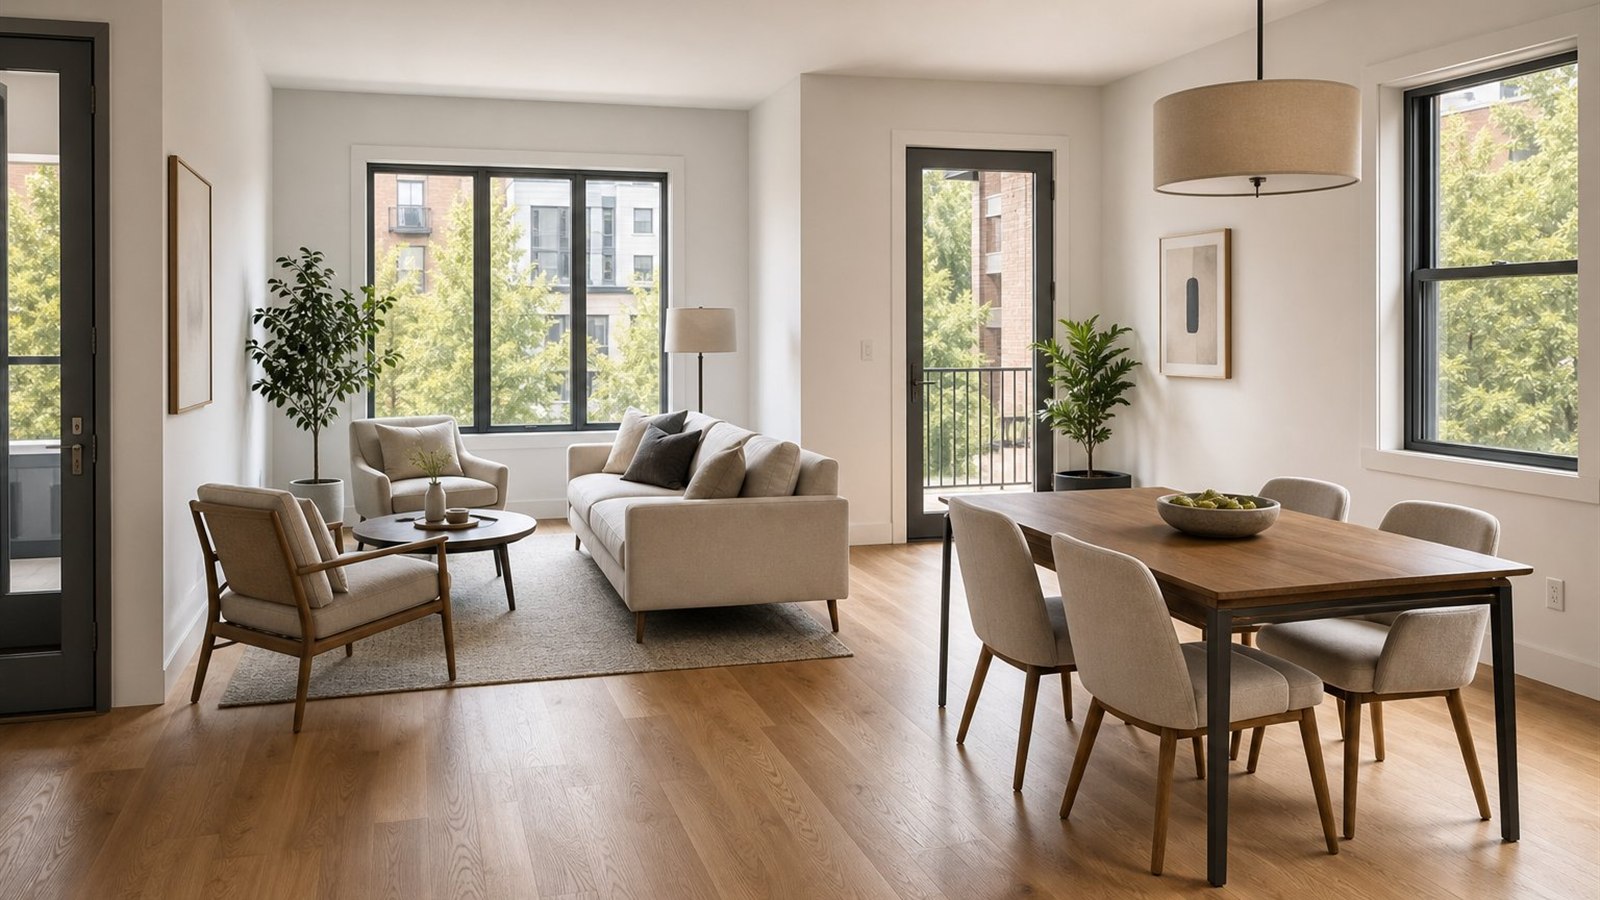
AI room design for interior designers
Turn photographs and floor plans into clear early concepts without replacing the designer’s judgement.
Read the guide ↗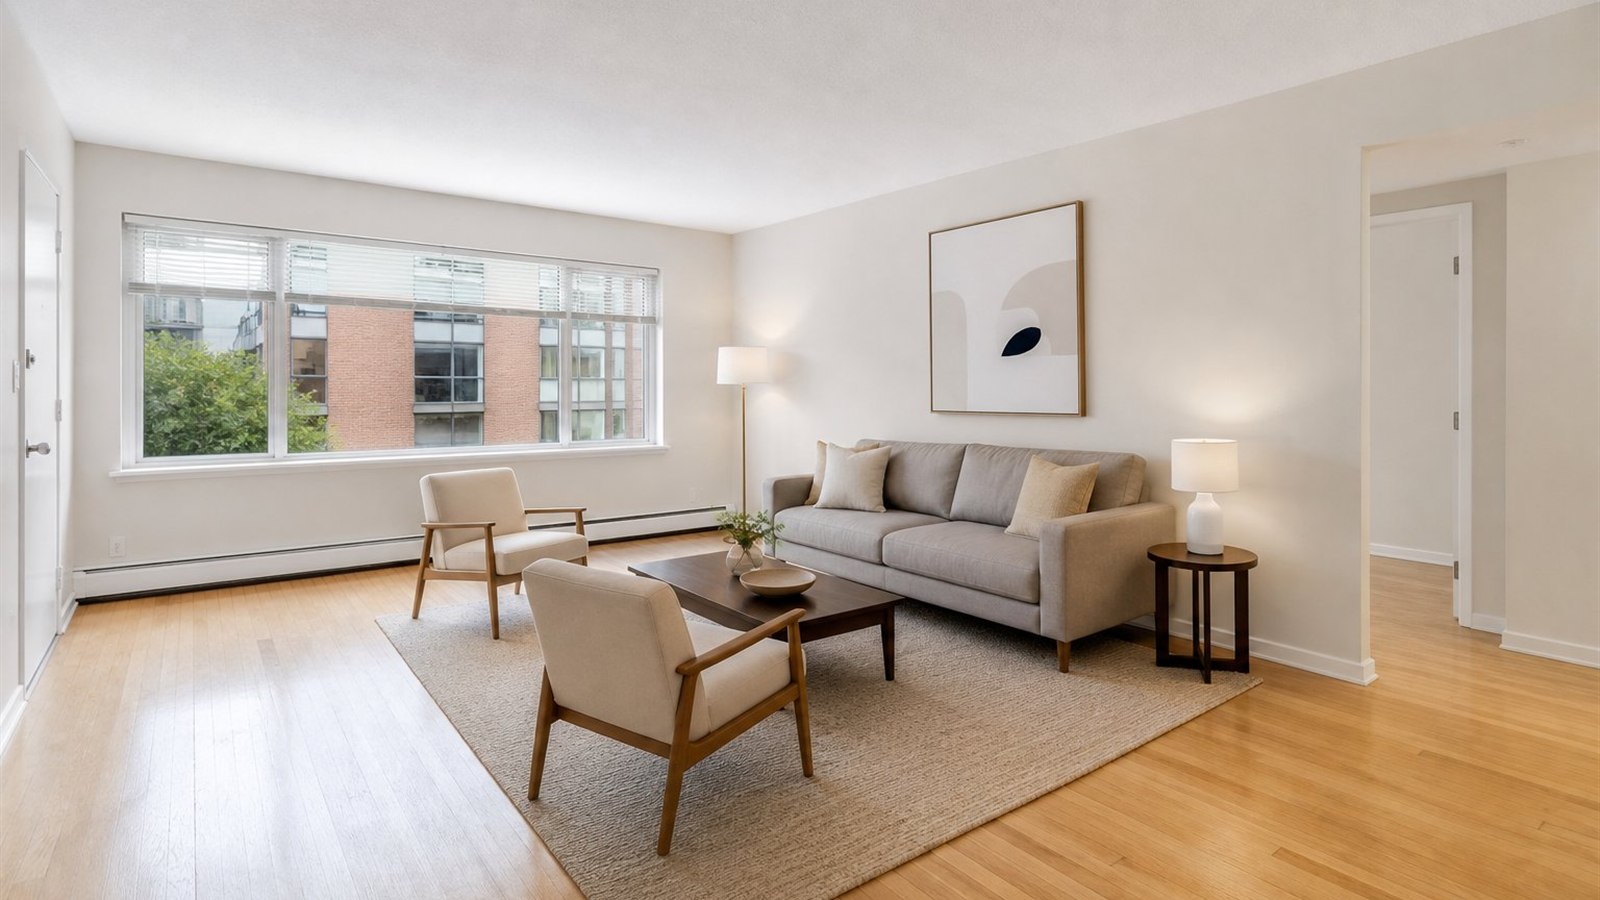
Virtual staging for real-estate listings
Help buyers understand an empty or dated property while keeping every architectural feature recognisable.
Read the guide ↗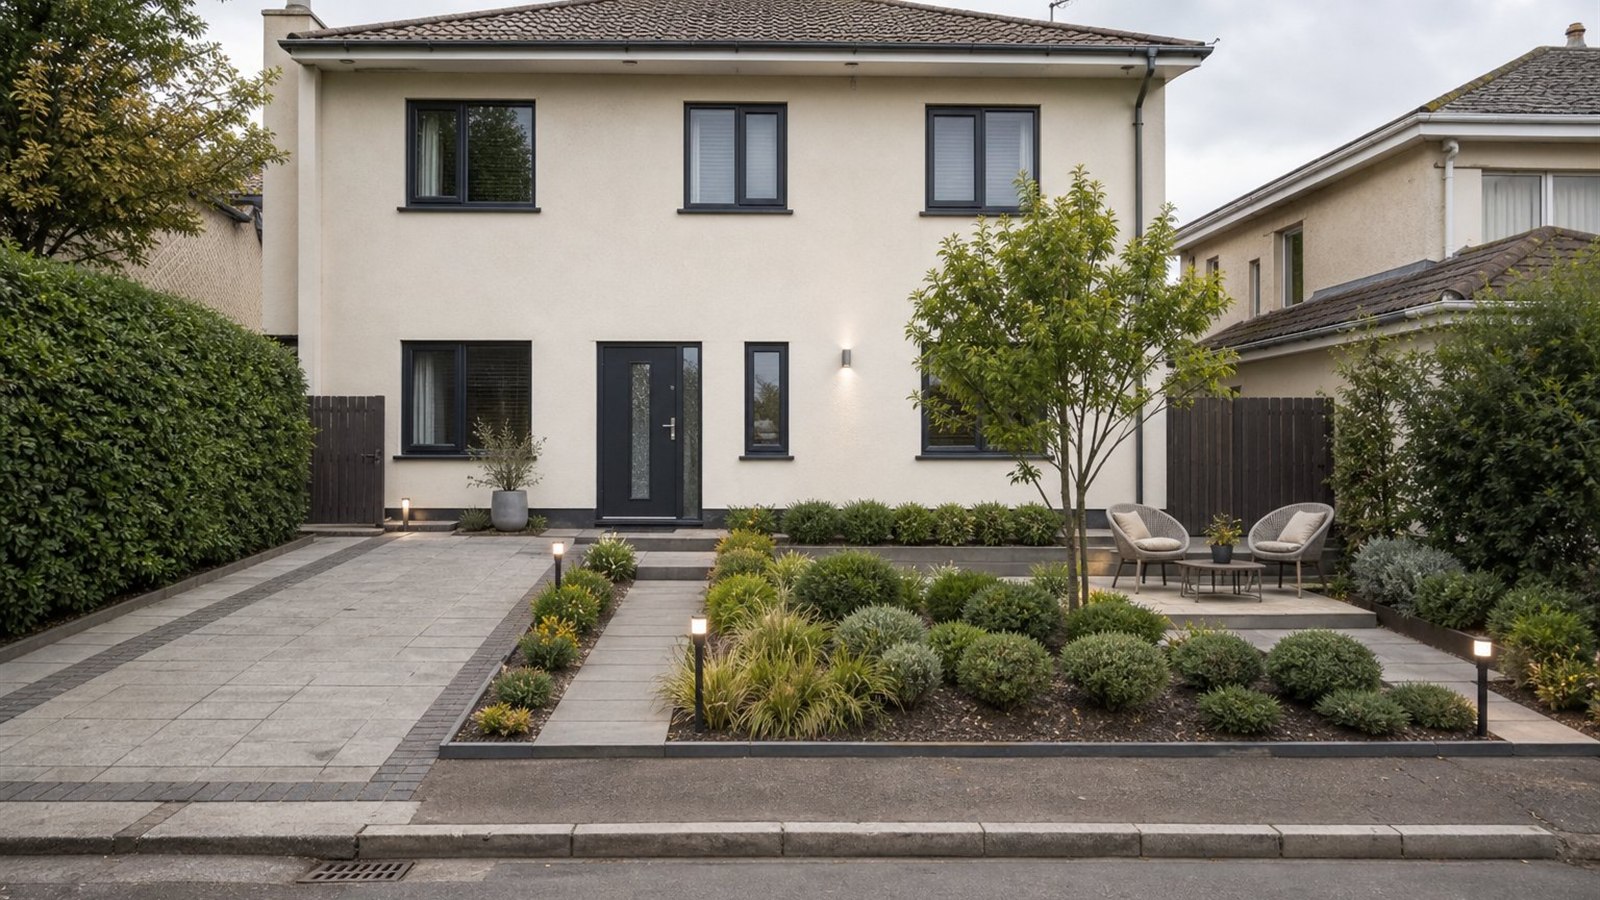
AI landscape concepts for contractors
Present planting, paths and outdoor zones on a photograph of the client’s actual property.
Read the guide ↗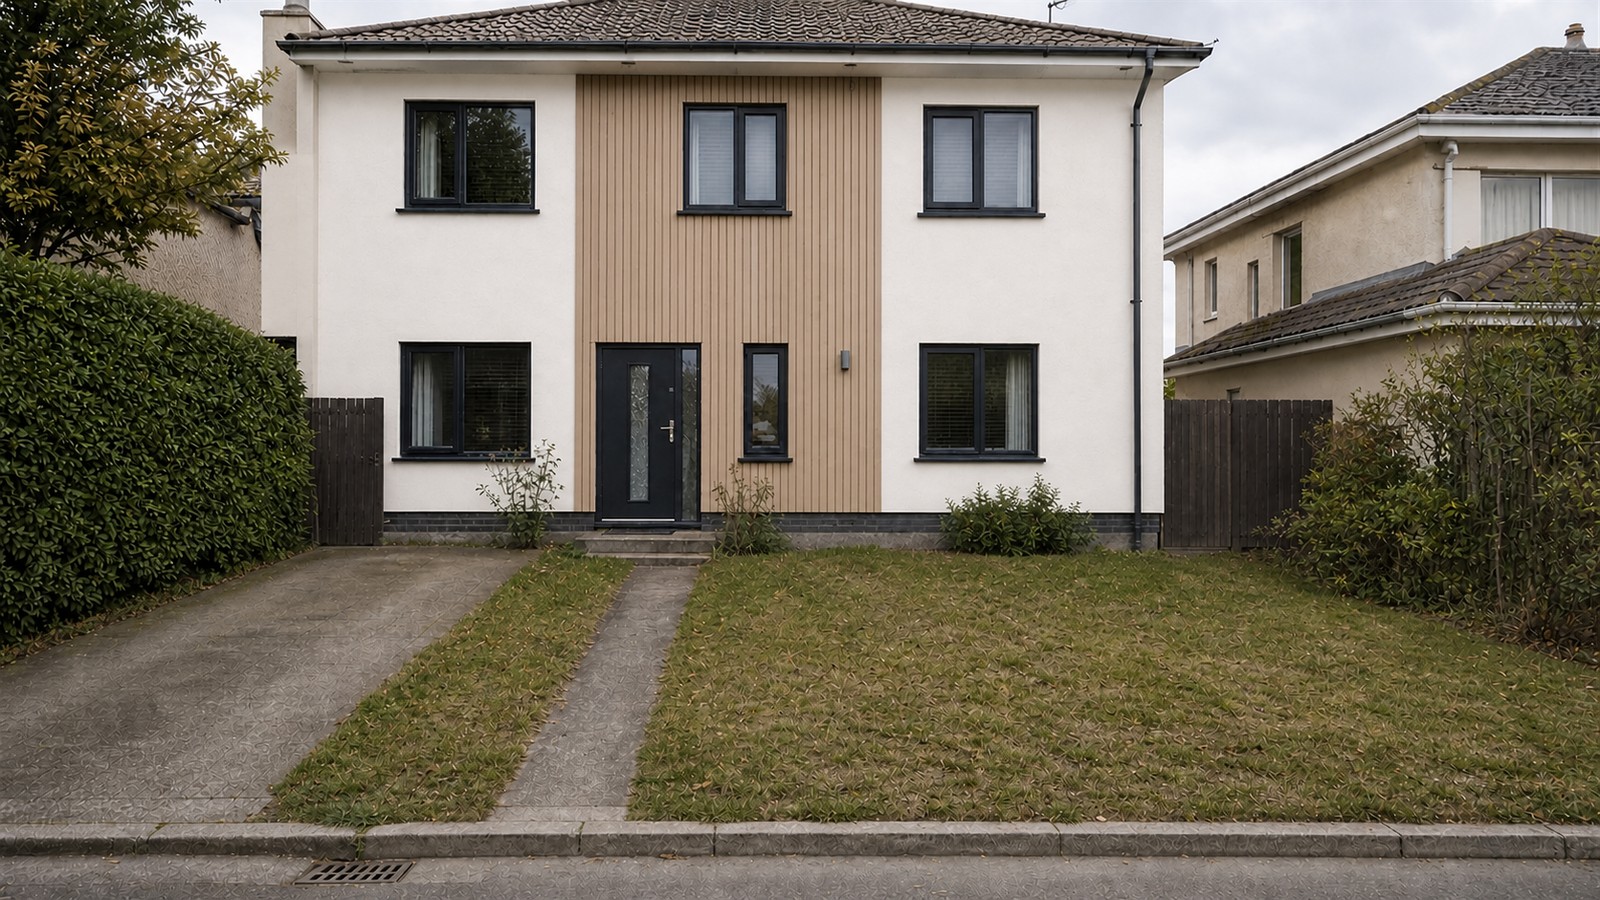
Renovation visuals that help contractors win approval
Show façade, wall and flooring options before materials are ordered or site work begins.
Read the guide ↗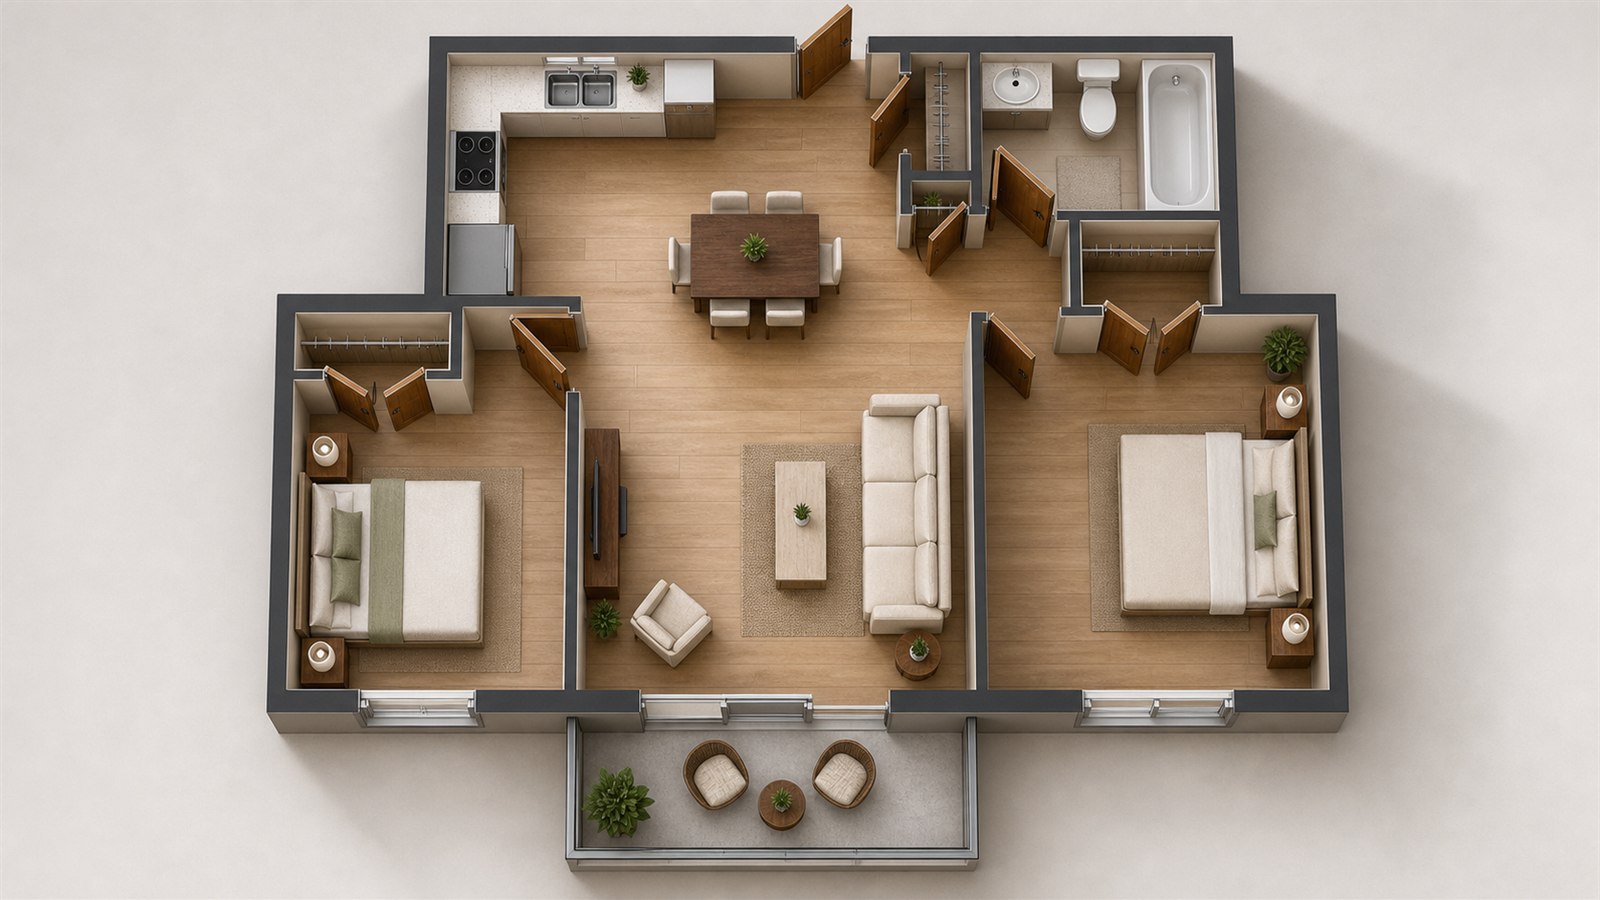
From floor plan to room concept
Use plans and sketches to communicate circulation, room relationships and an initial visual direction.
Read the guide ↗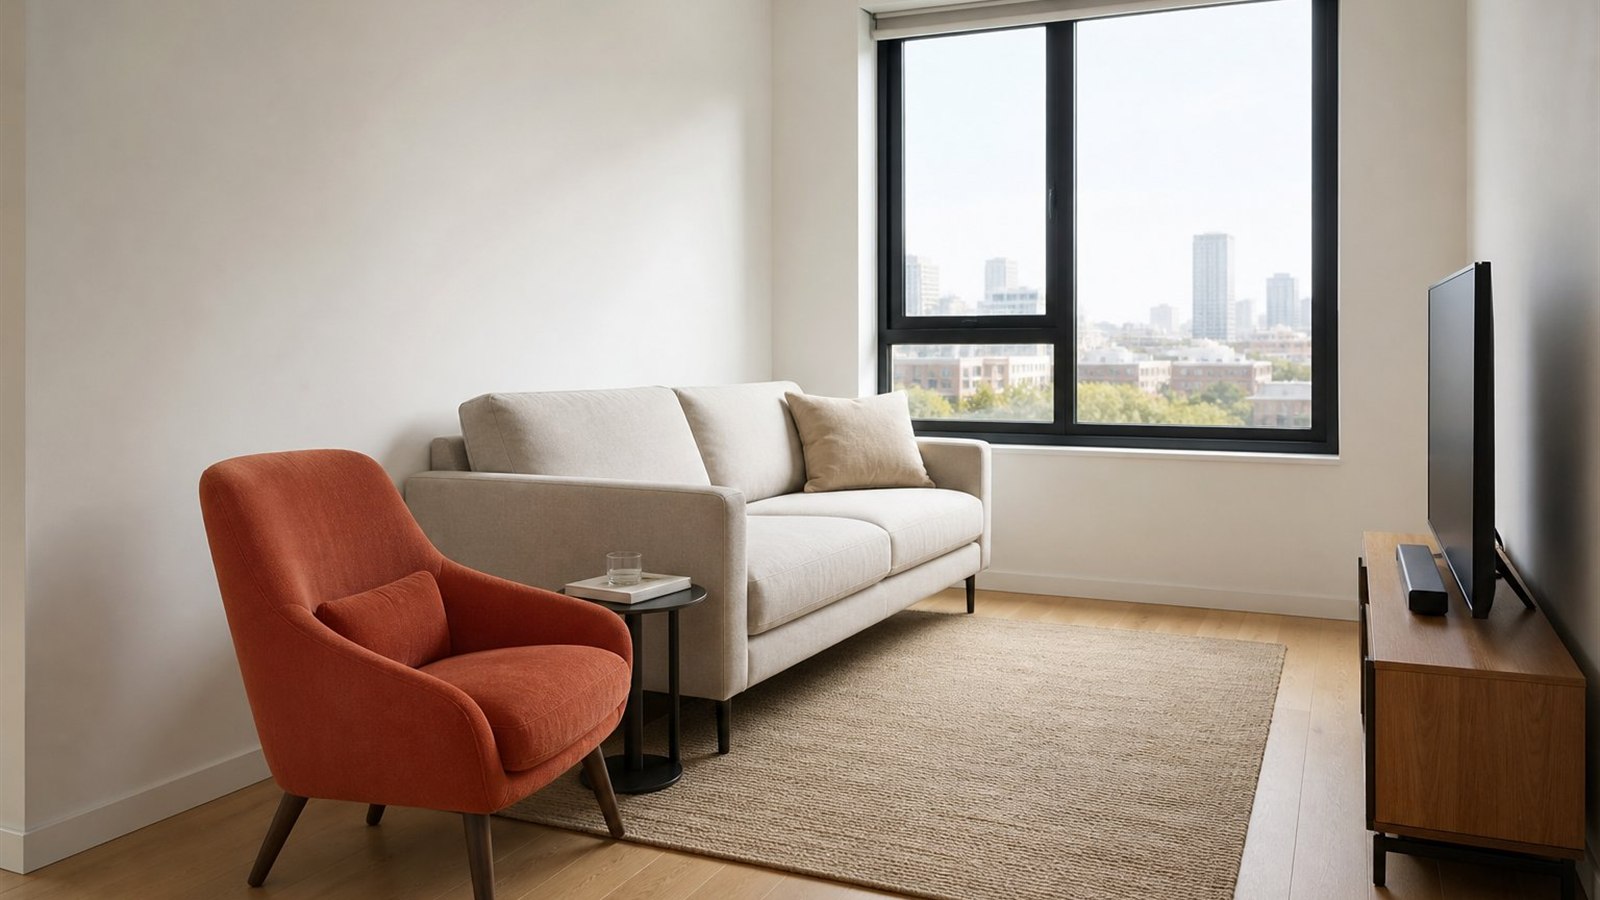
Furniture visualization for brands and retailers
Place a product reference in a customer’s room and make scale, context and design intent easier to understand.
Read the guide ↗