The communication problem
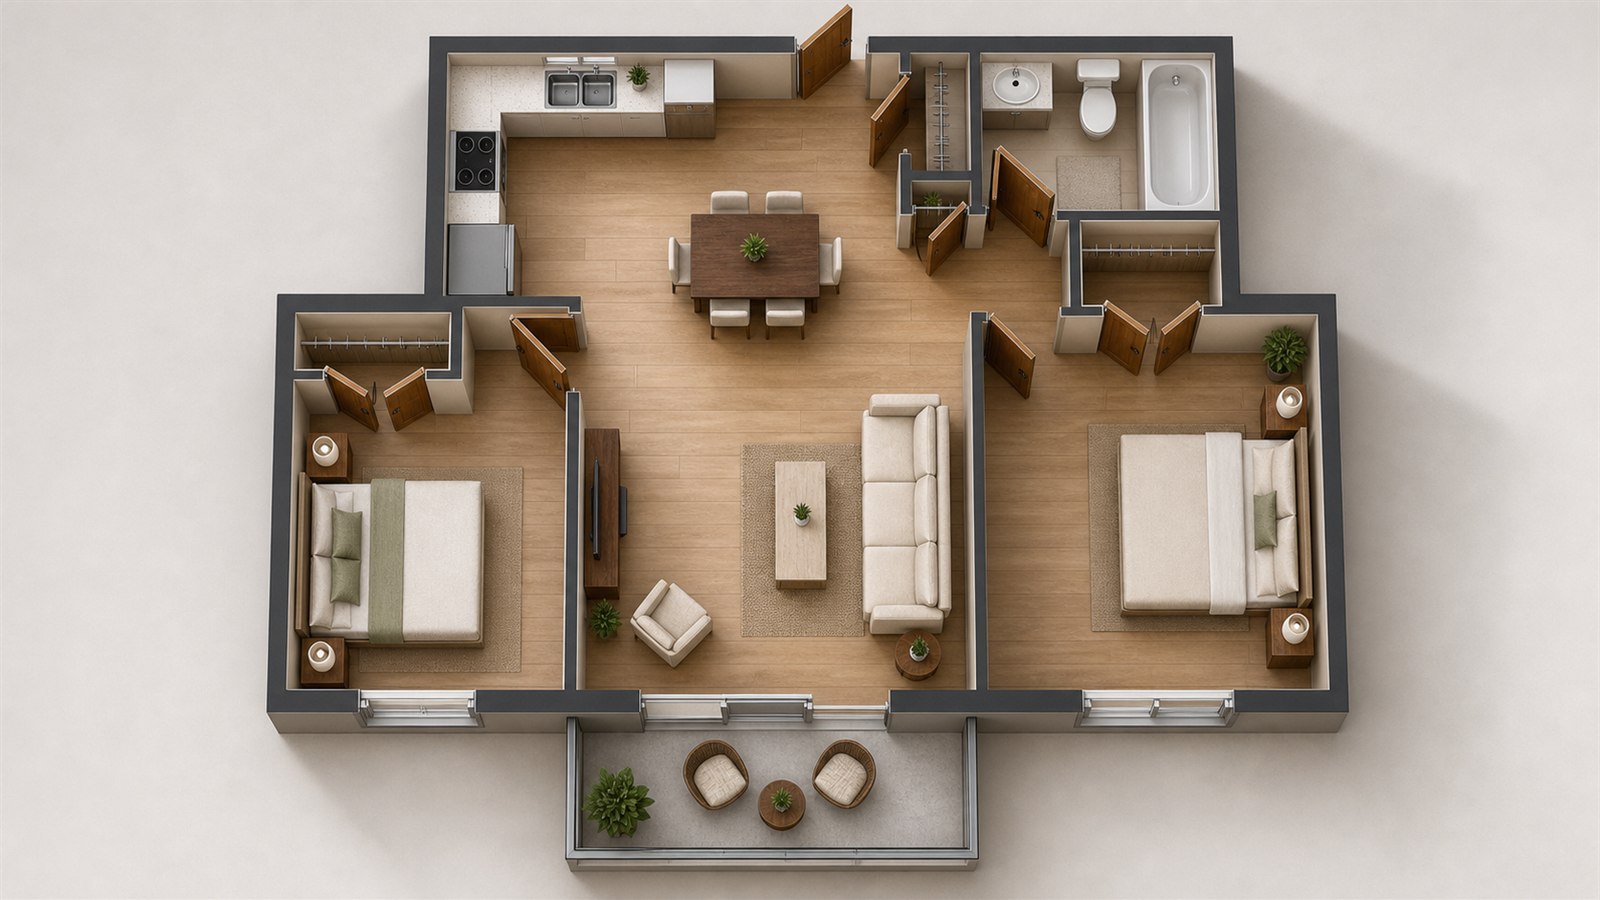
Plans communicate geometry precisely, but many clients need a perspective view before they understand scale, circulation and the relationship between adjacent spaces. Detailed modelling may be premature during early option studies.
A practical YoDecor workflow
Choose Build a client concept and start with a legible floor plan or sketch. Identify the room to visualize, preserve doors, windows and circulation, and state ceiling height and key dimensions when known.
What to deliver to the client
Use the generated view as an orientation aid alongside the source plan. Mark assumptions explicitly and return to drawings or BIM for technical coordination, accessibility, structure and construction information.