YODECOROpen the studio ↗

YODECOR EXAMPLES

From the space you have
to the idea you can see.

Explore demonstration concepts for every YoDecor workflow. Each pair shows the spatial starting point and the intended final direction—not a generic template.Create your room ↗
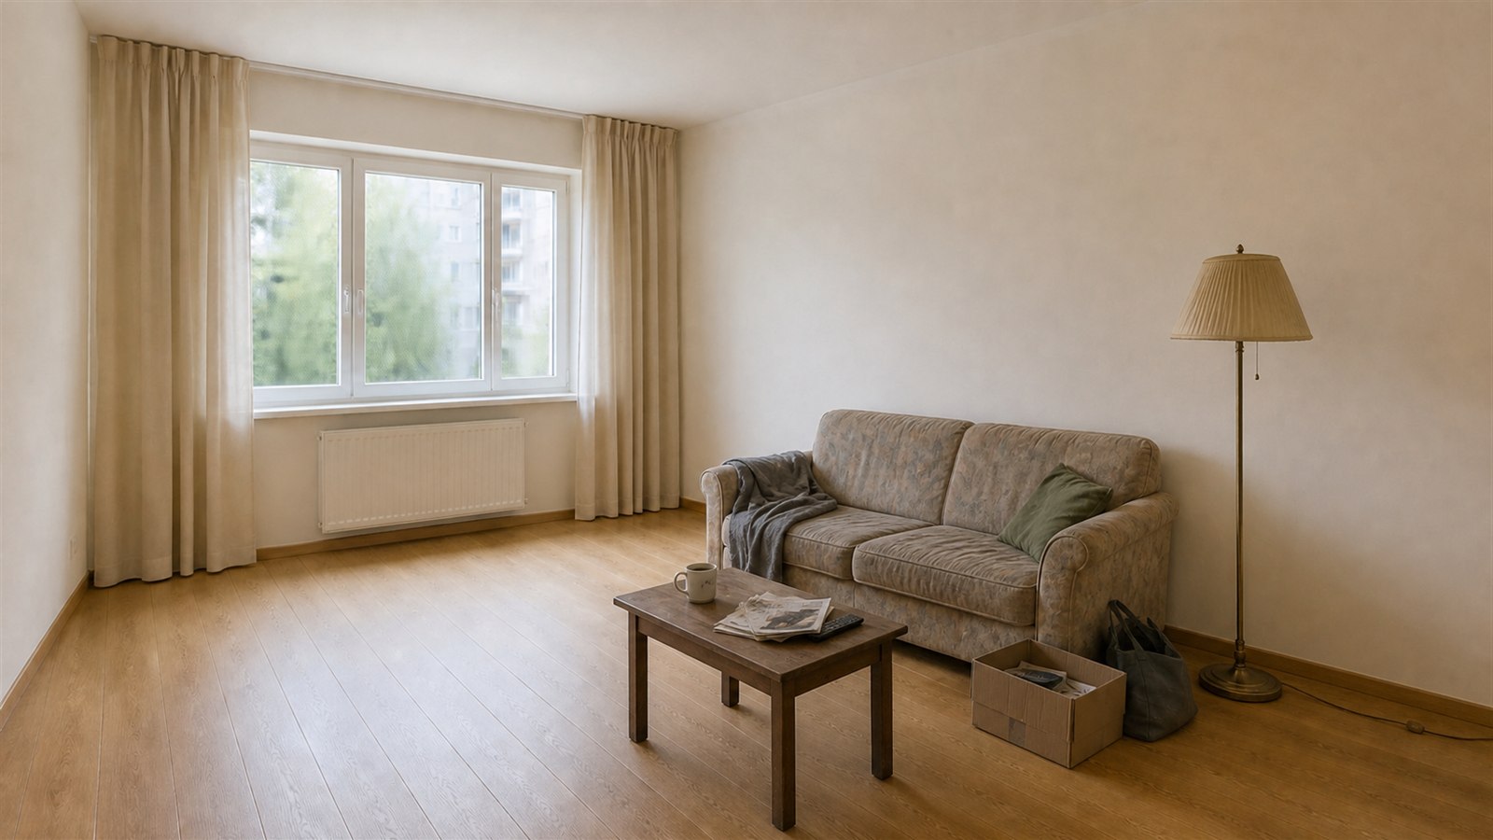
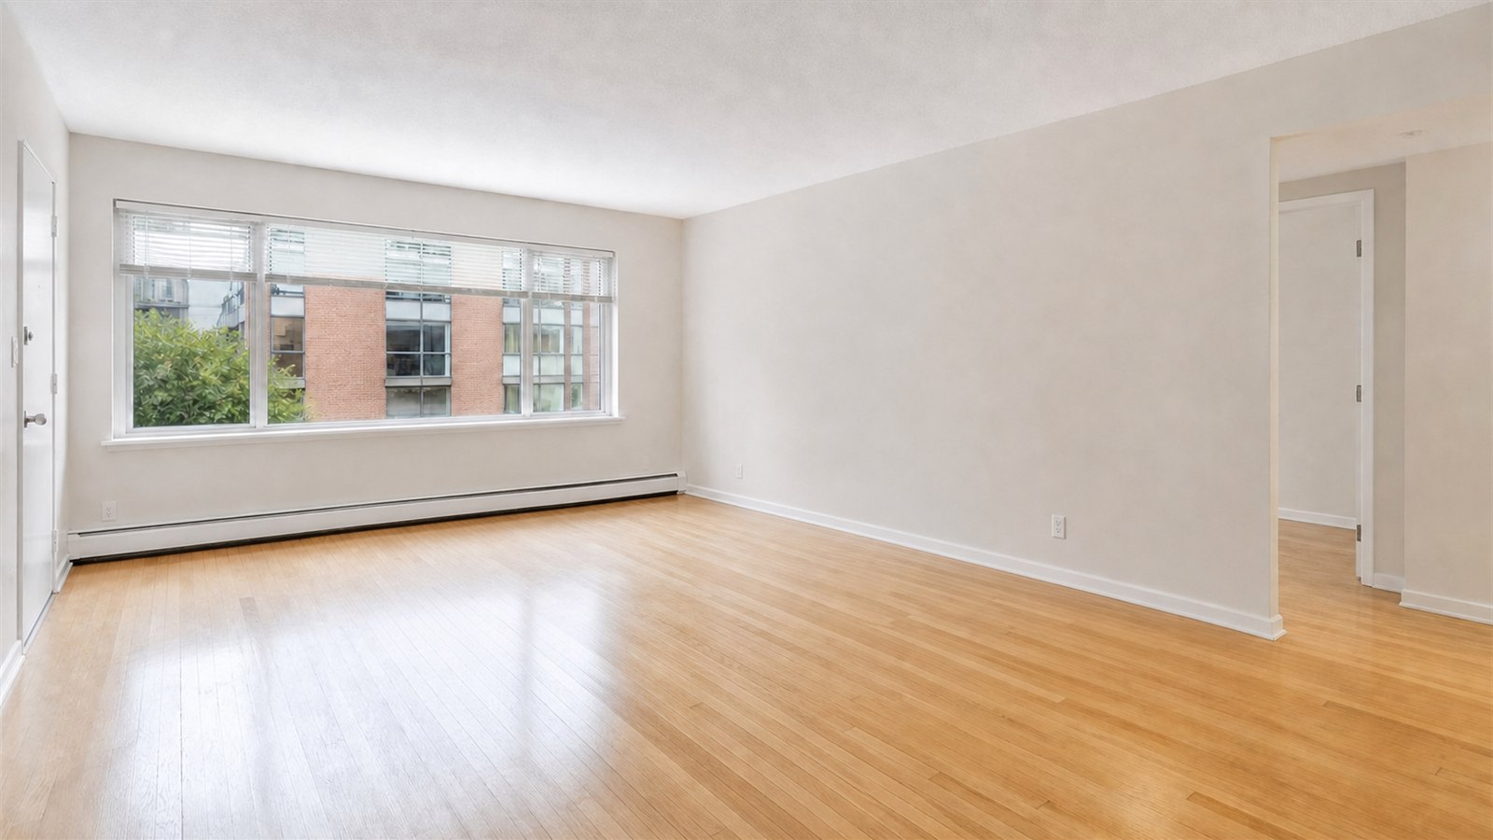
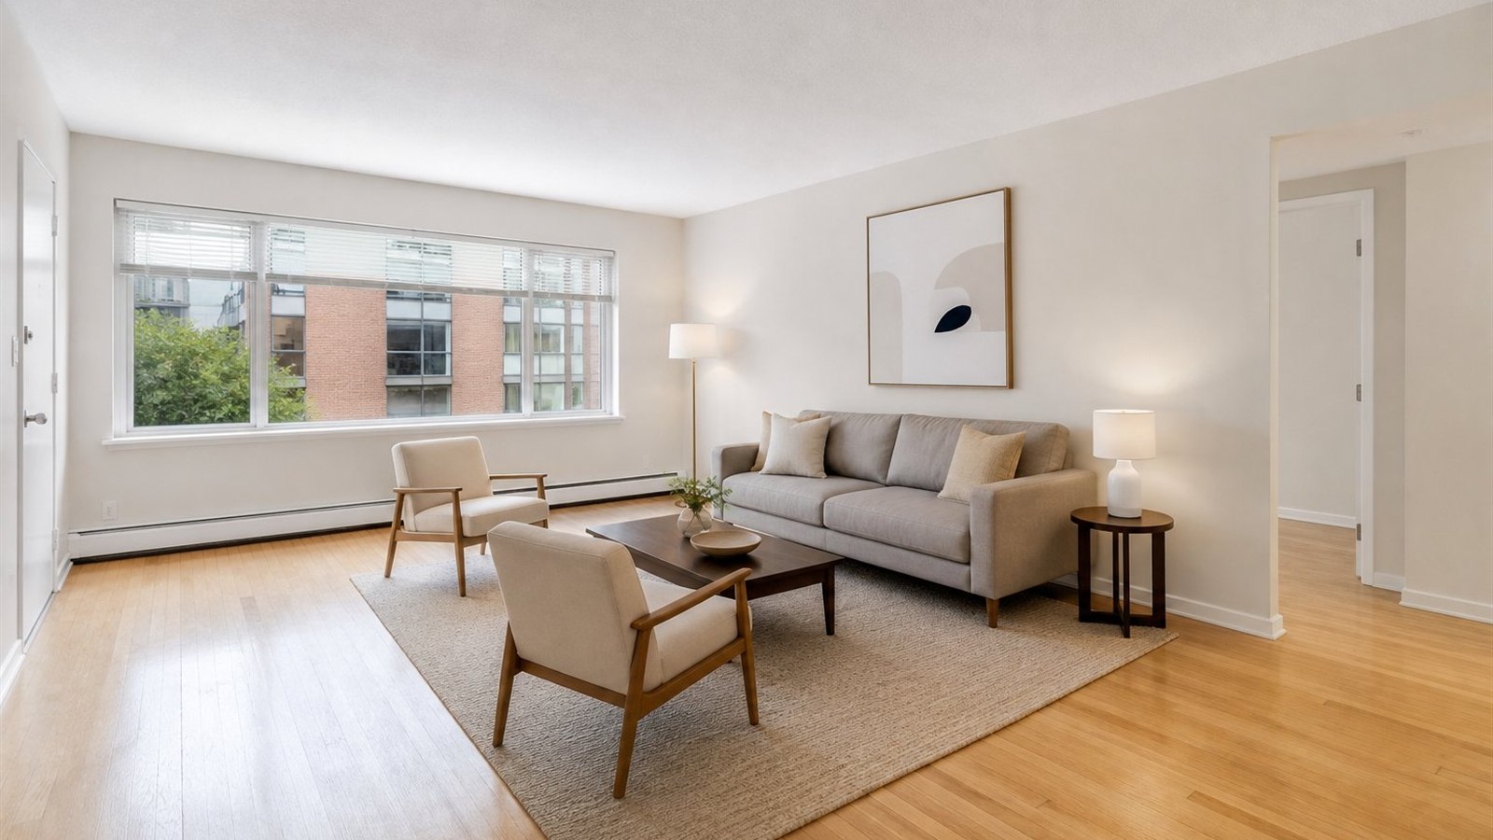
Complete room redesign before using YoDecor
Before
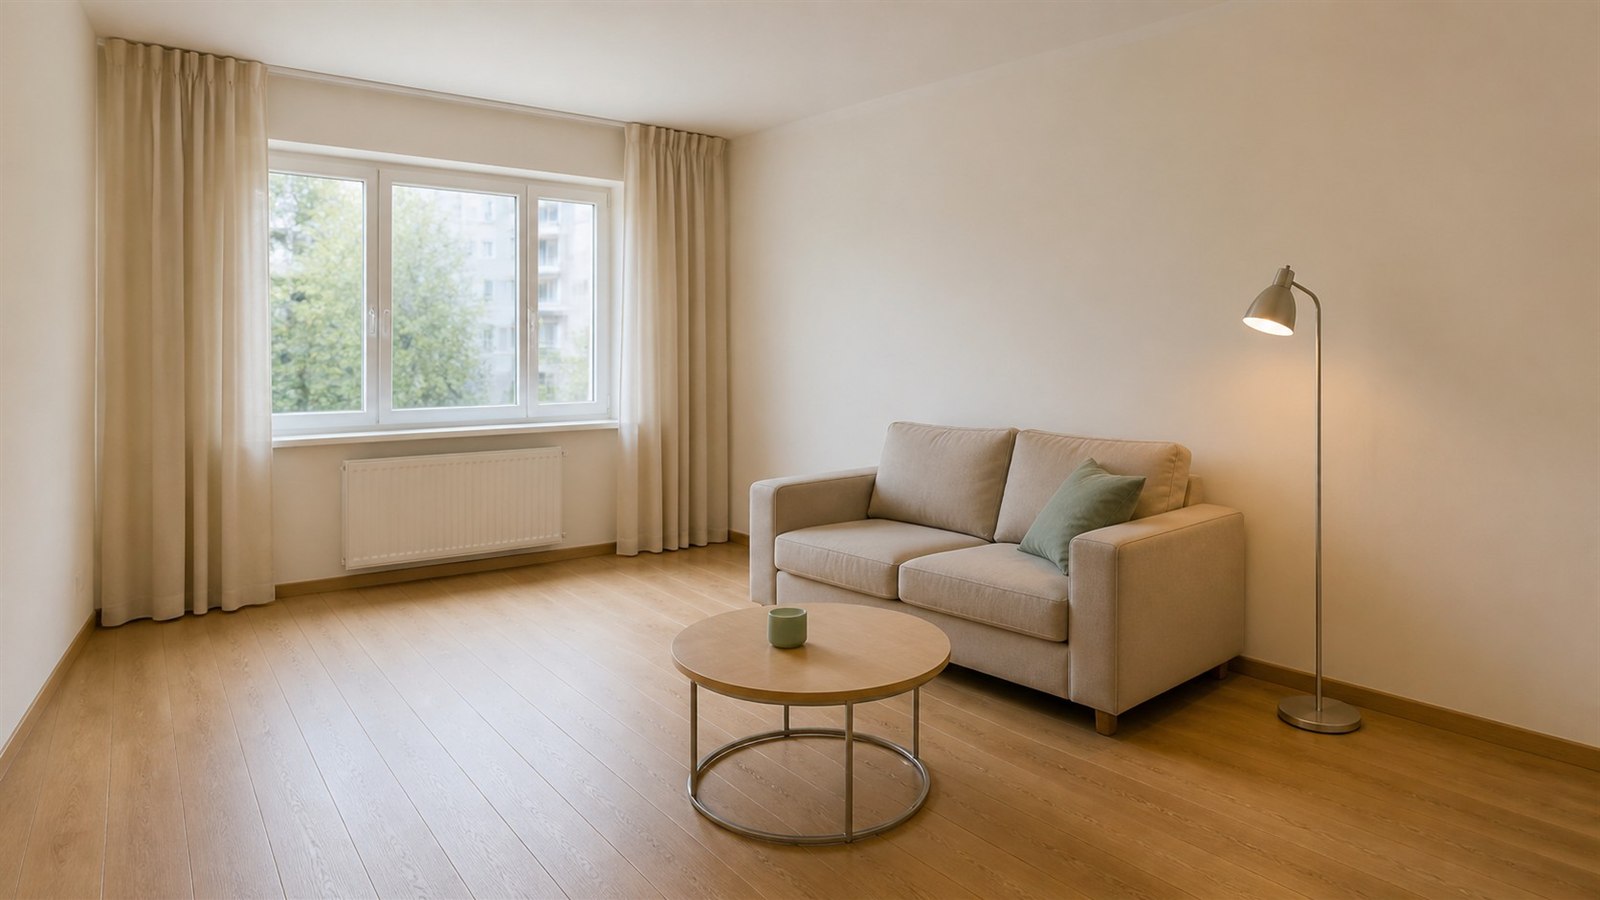
Complete room redesign concept created with YoDecor
Concept
01 · YODECOR CONCEPT

Complete room redesign

Clear the existing furniture, preserve the room’s fixed architecture and explore a coherent new layout and atmosphere.
How it works ↗Try this flow ↗
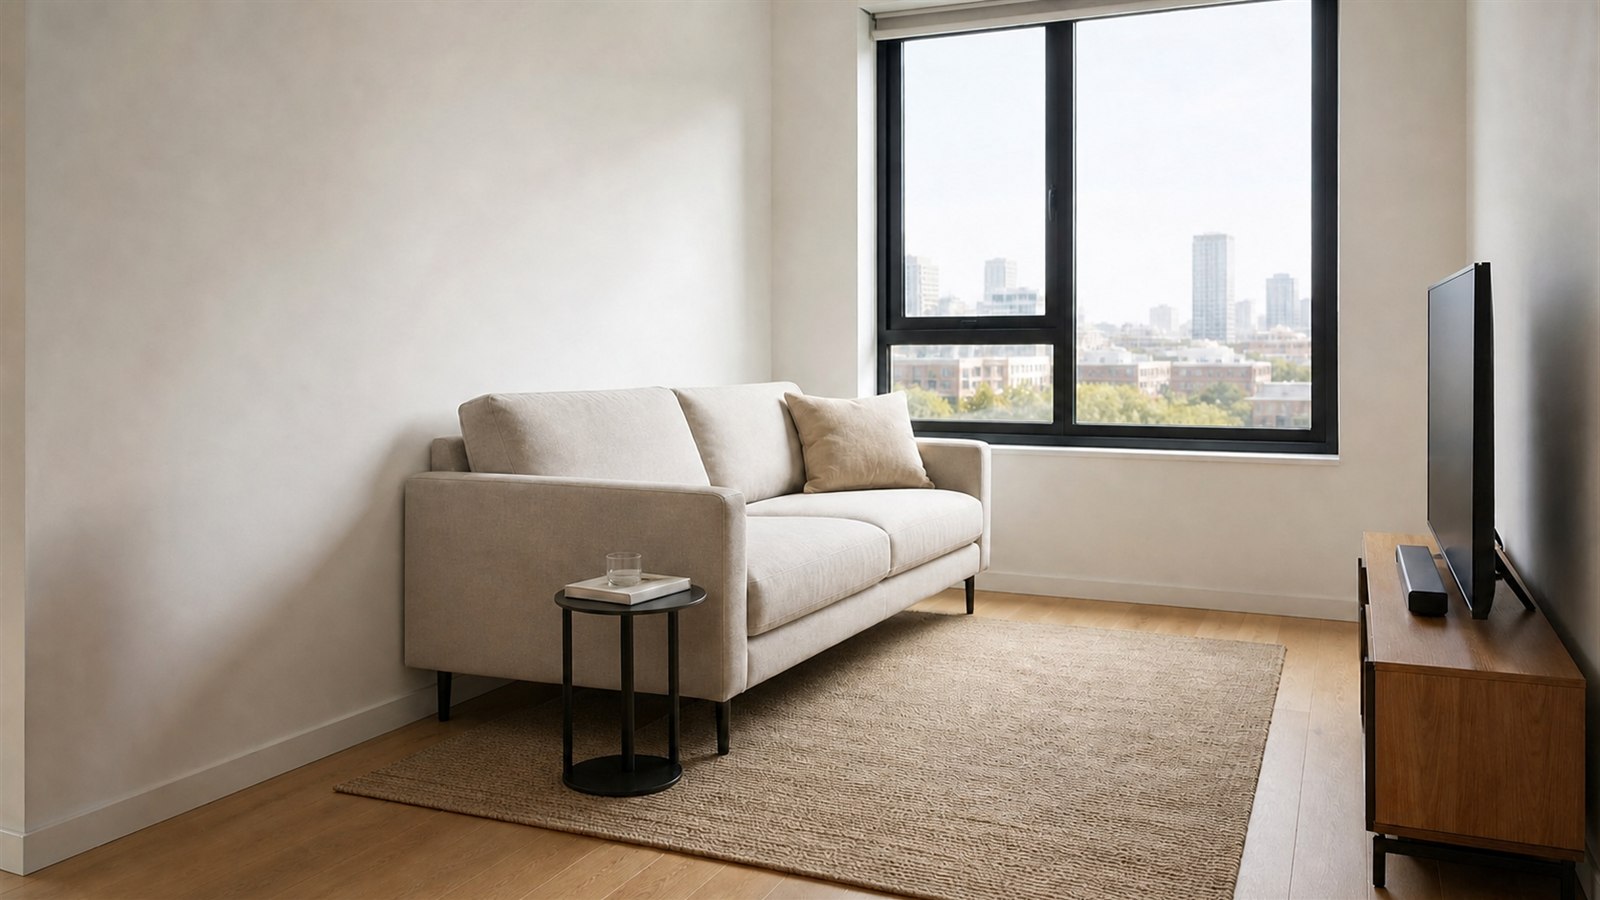
Exact furniture visualization before using YoDecor
Before
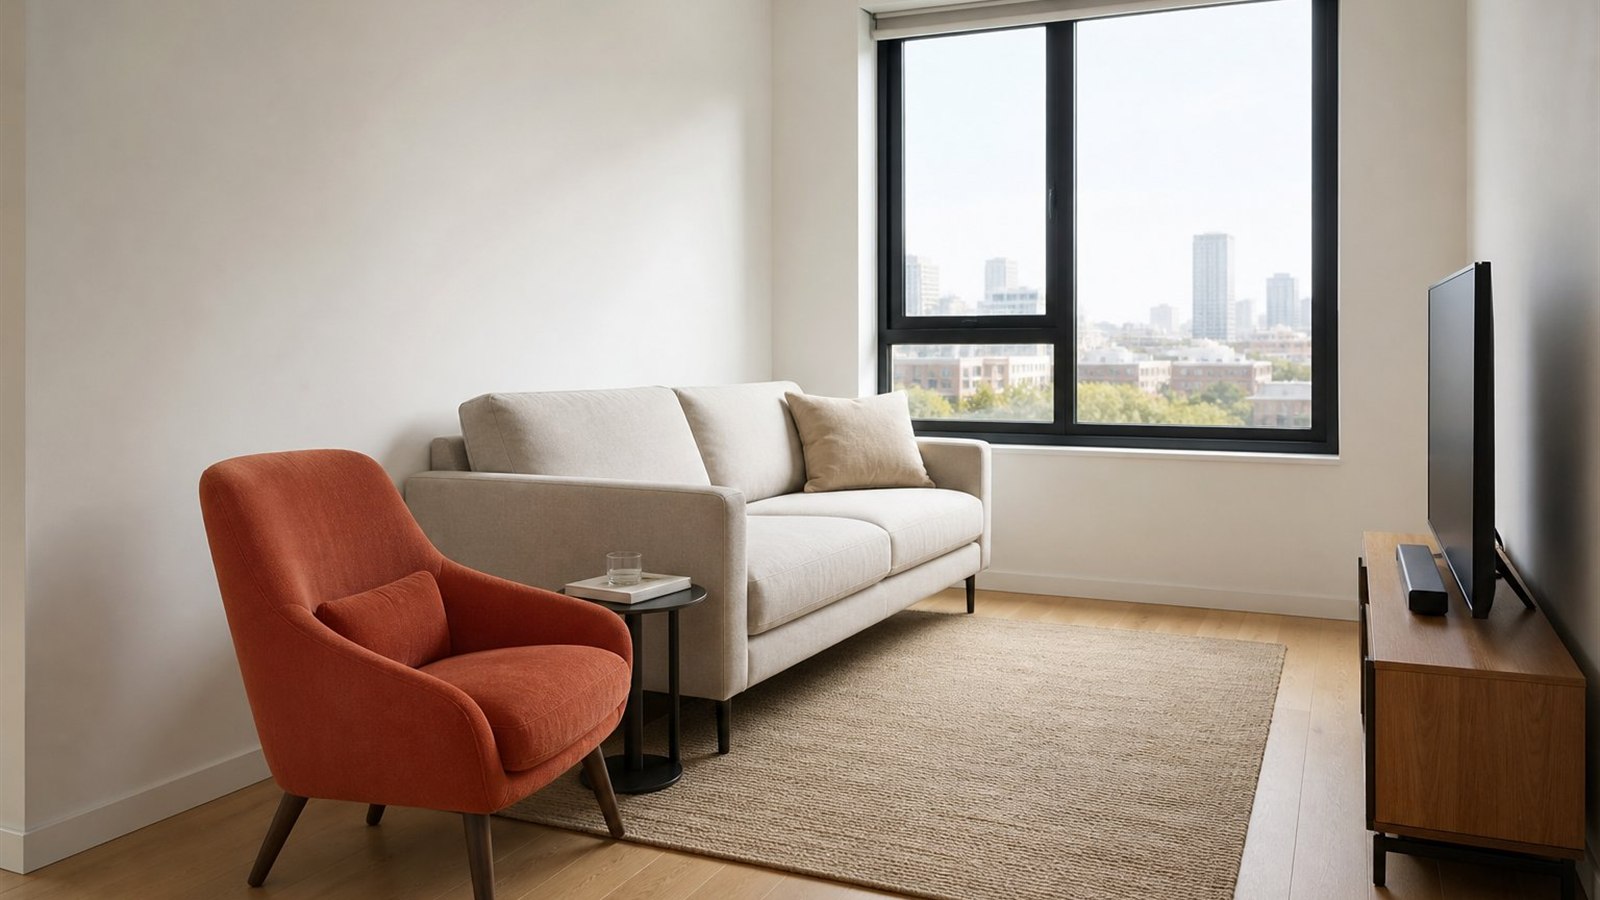
Exact furniture visualization concept created with YoDecor
Concept
02 · YODECOR CONCEPT

Exact furniture visualization

Use a catalogue item, product photograph, supplier document or 3D model as the visual anchor for the room.
How it works ↗Try this flow ↗
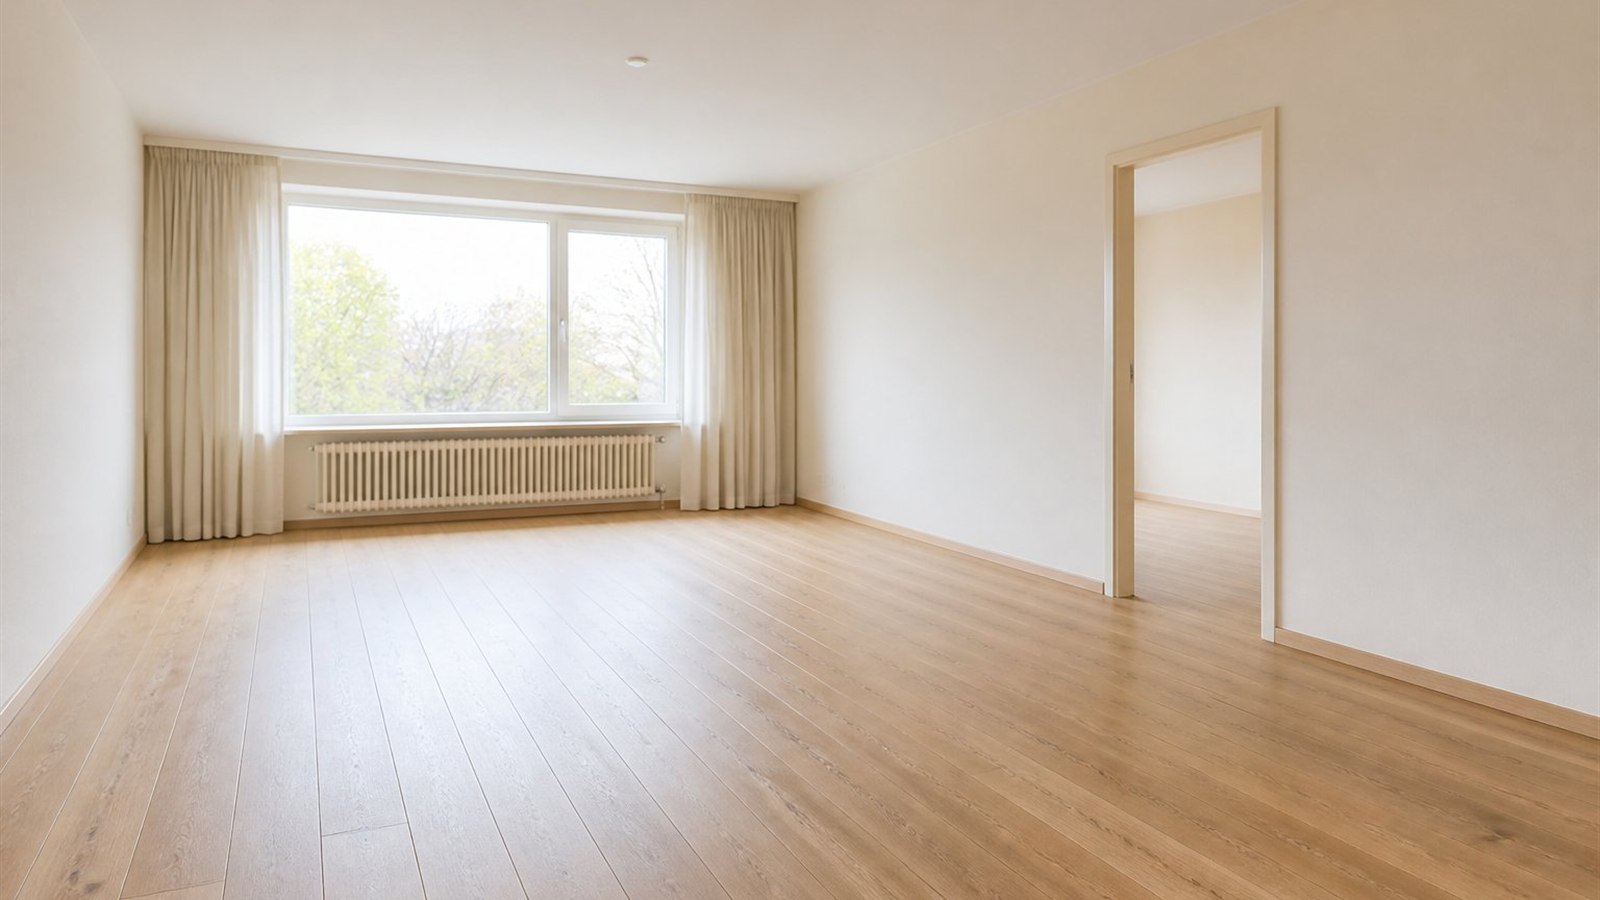
Property staging before using YoDecor
Before
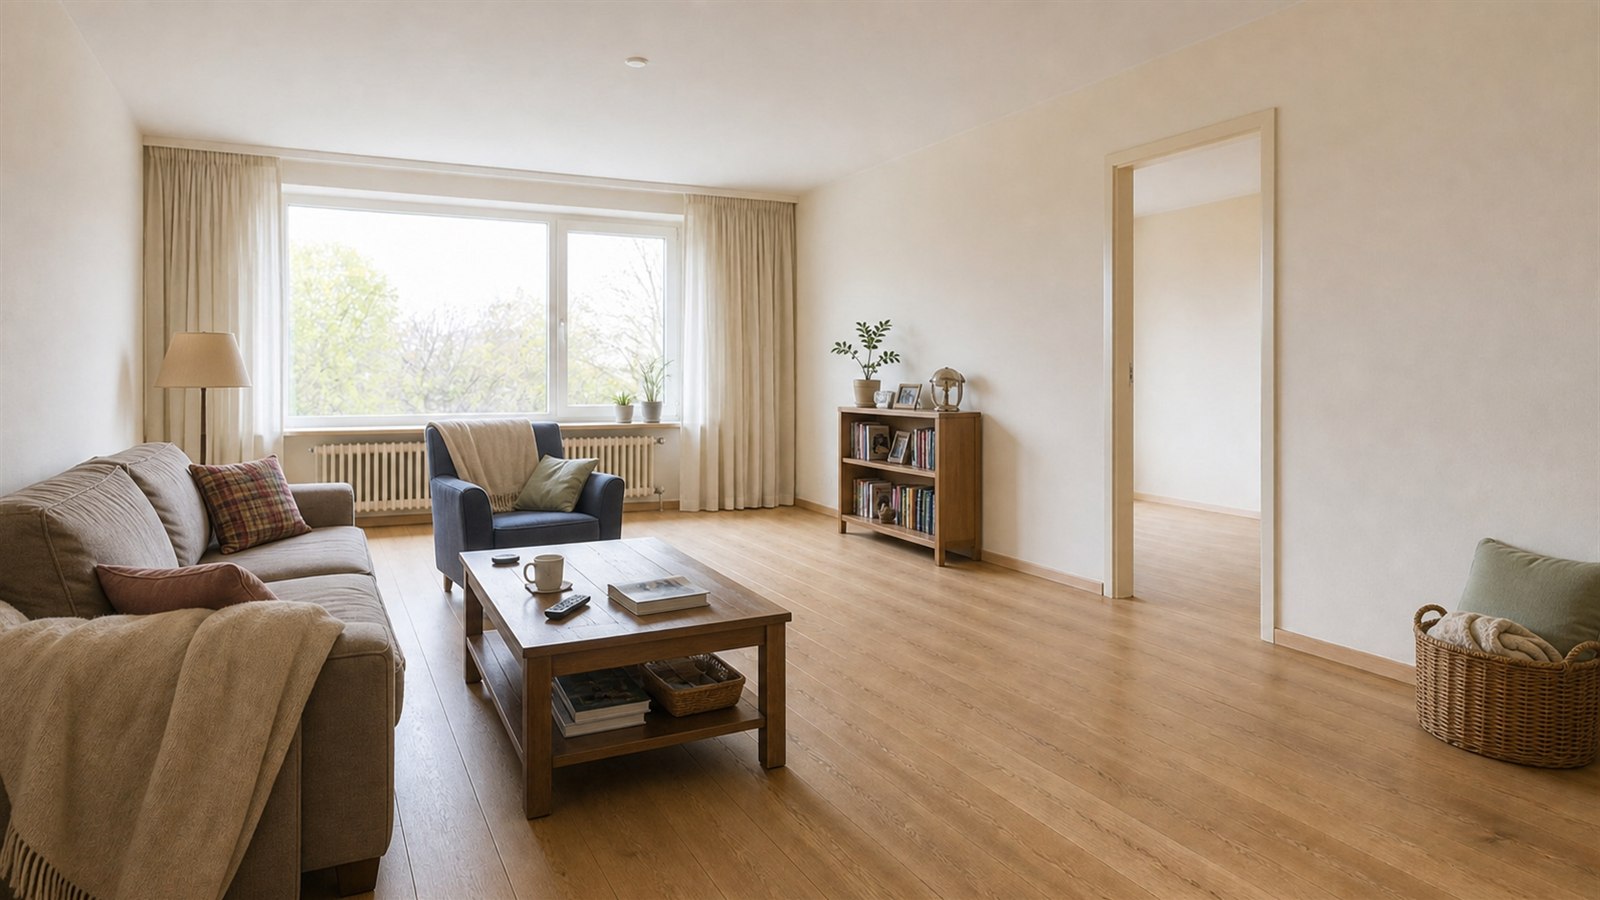
Property staging concept created with YoDecor
Concept
03 · YODECOR CONCEPT

Property staging

Turn a vacant or dated interior into a bright, believable image designed for a property listing.
How it works ↗Try this flow ↗
Furniture removal before using YoDecor
Before
Furniture removal concept created with YoDecor
Concept
04 · YODECOR CONCEPT

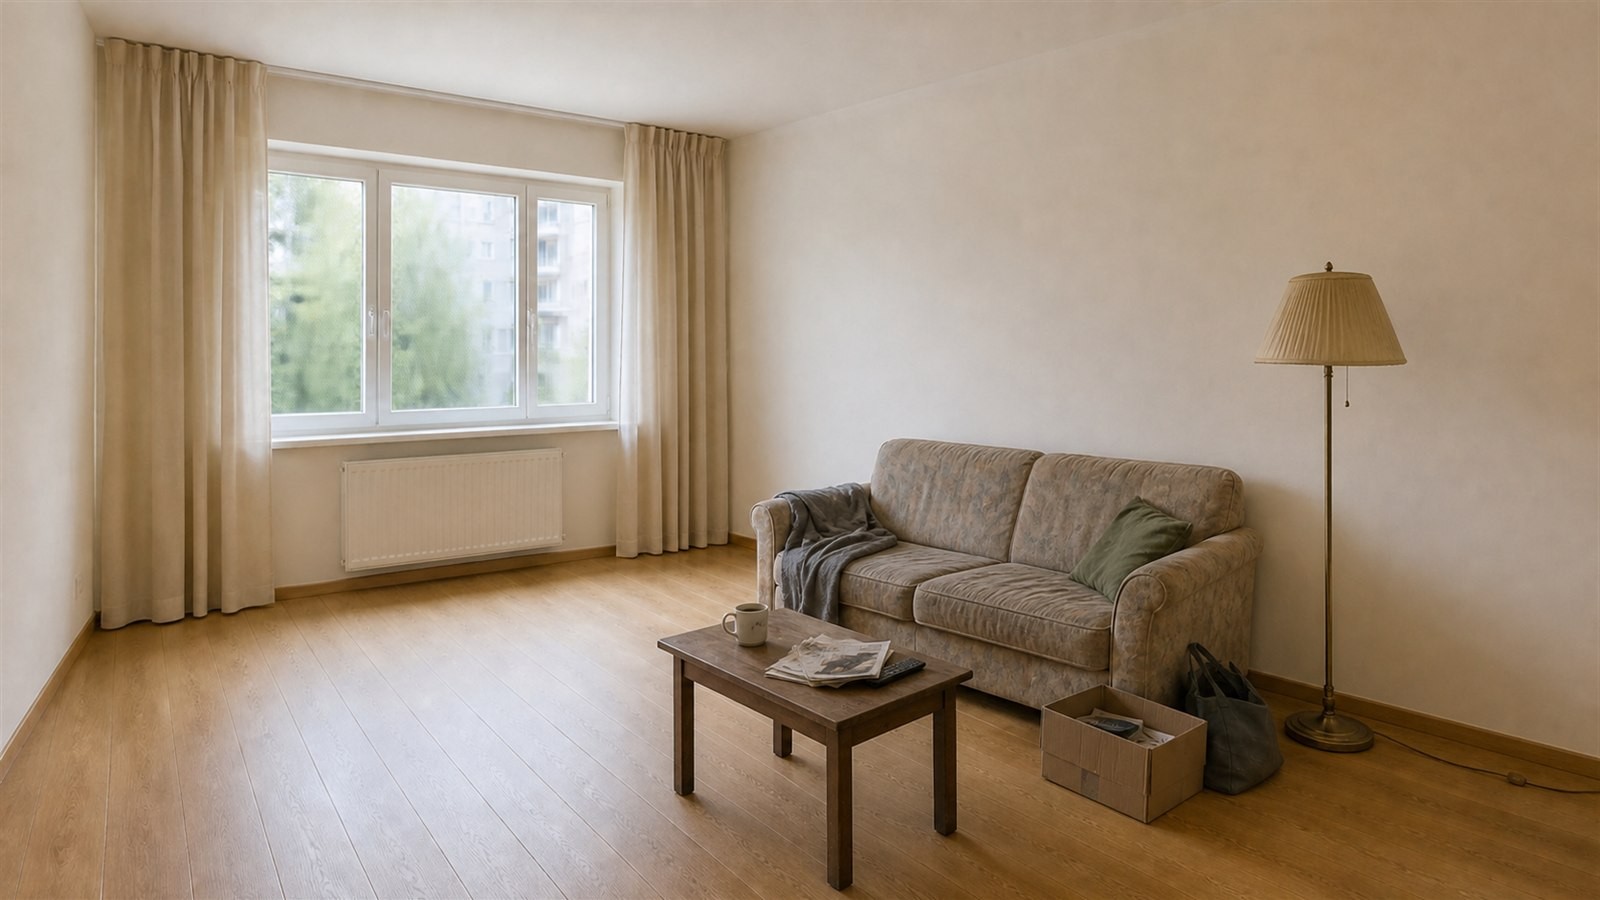
Furniture removal

Remove movable furniture and everyday clutter while retaining walls, windows, doors and the character of the space.
How it works ↗Try this flow ↗
Wall colour and finish before using YoDecor
Before
Wall colour and finish concept created with YoDecor
Concept
05 · YODECOR CONCEPT

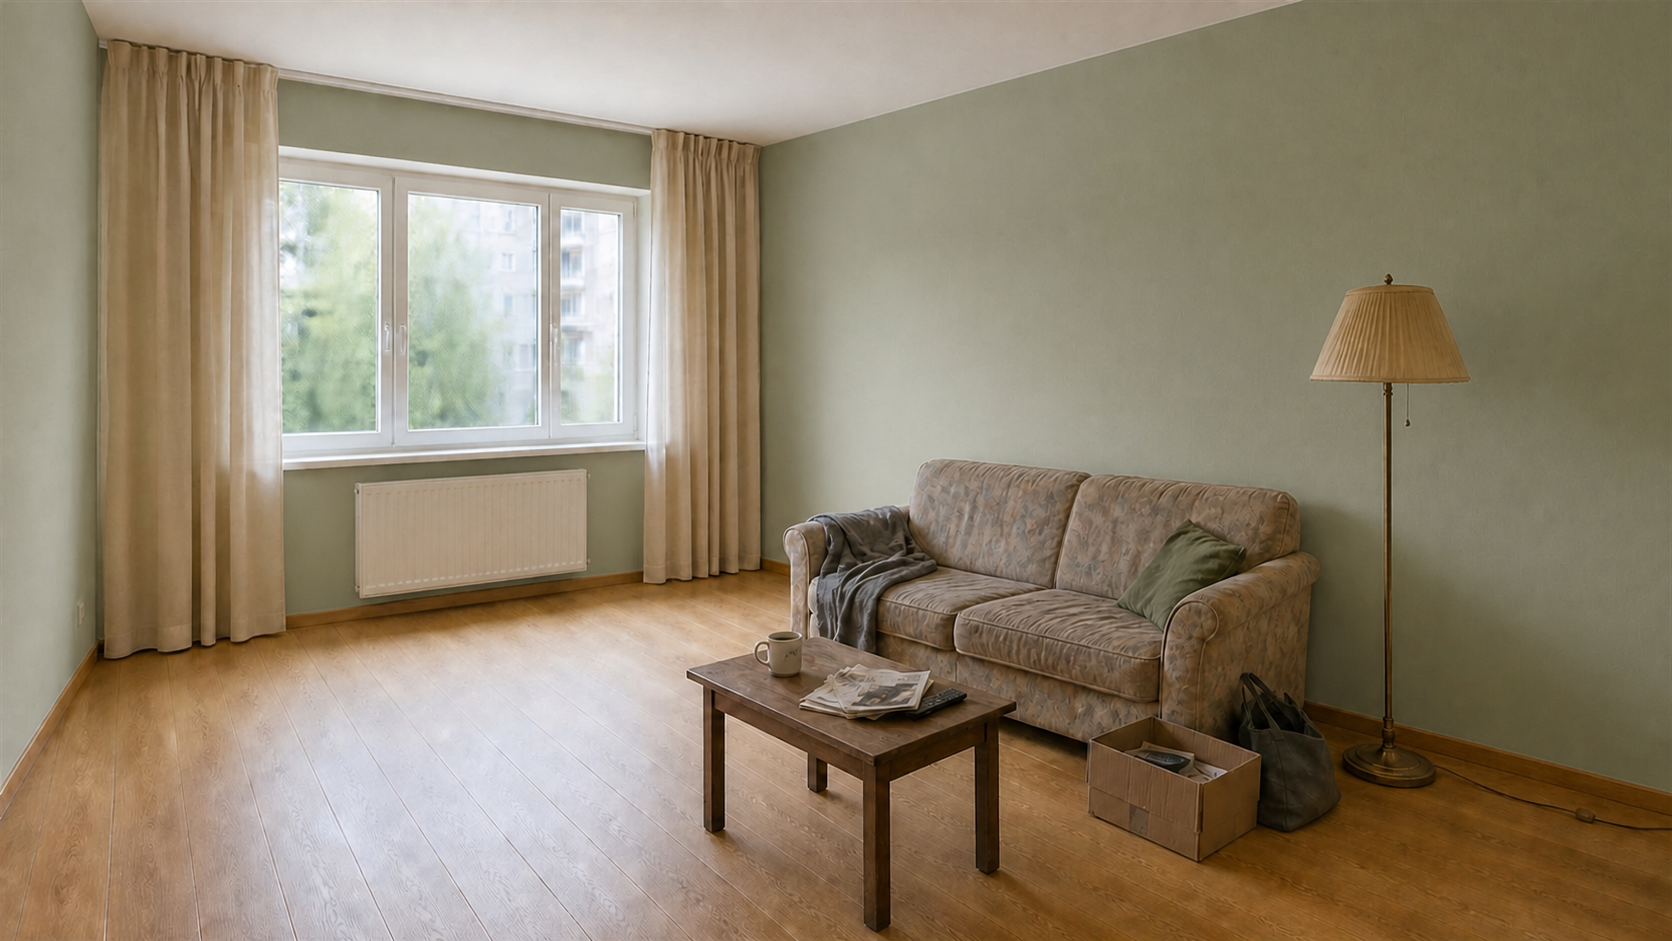
Wall colour and finish

Test paint, wallpaper or a textured finish while keeping the furniture, floor, light and room geometry in place.
How it works ↗Try this flow ↗
Flooring visualization before using YoDecor
Before
Flooring visualization concept created with YoDecor
Concept
06 · YODECOR CONCEPT

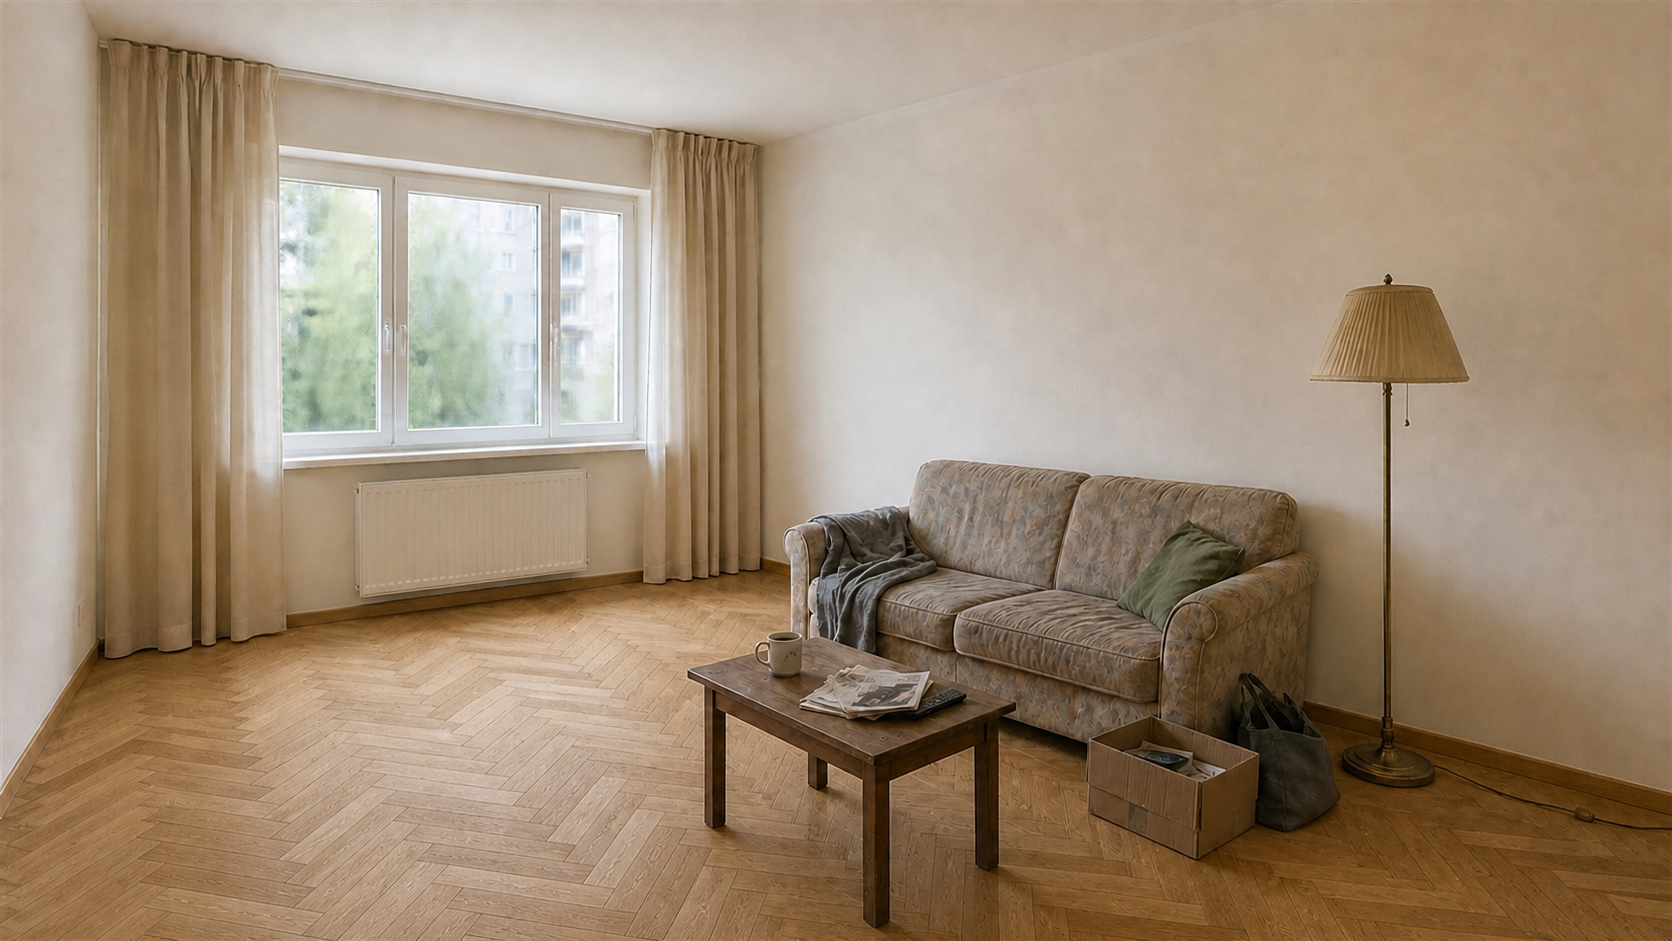
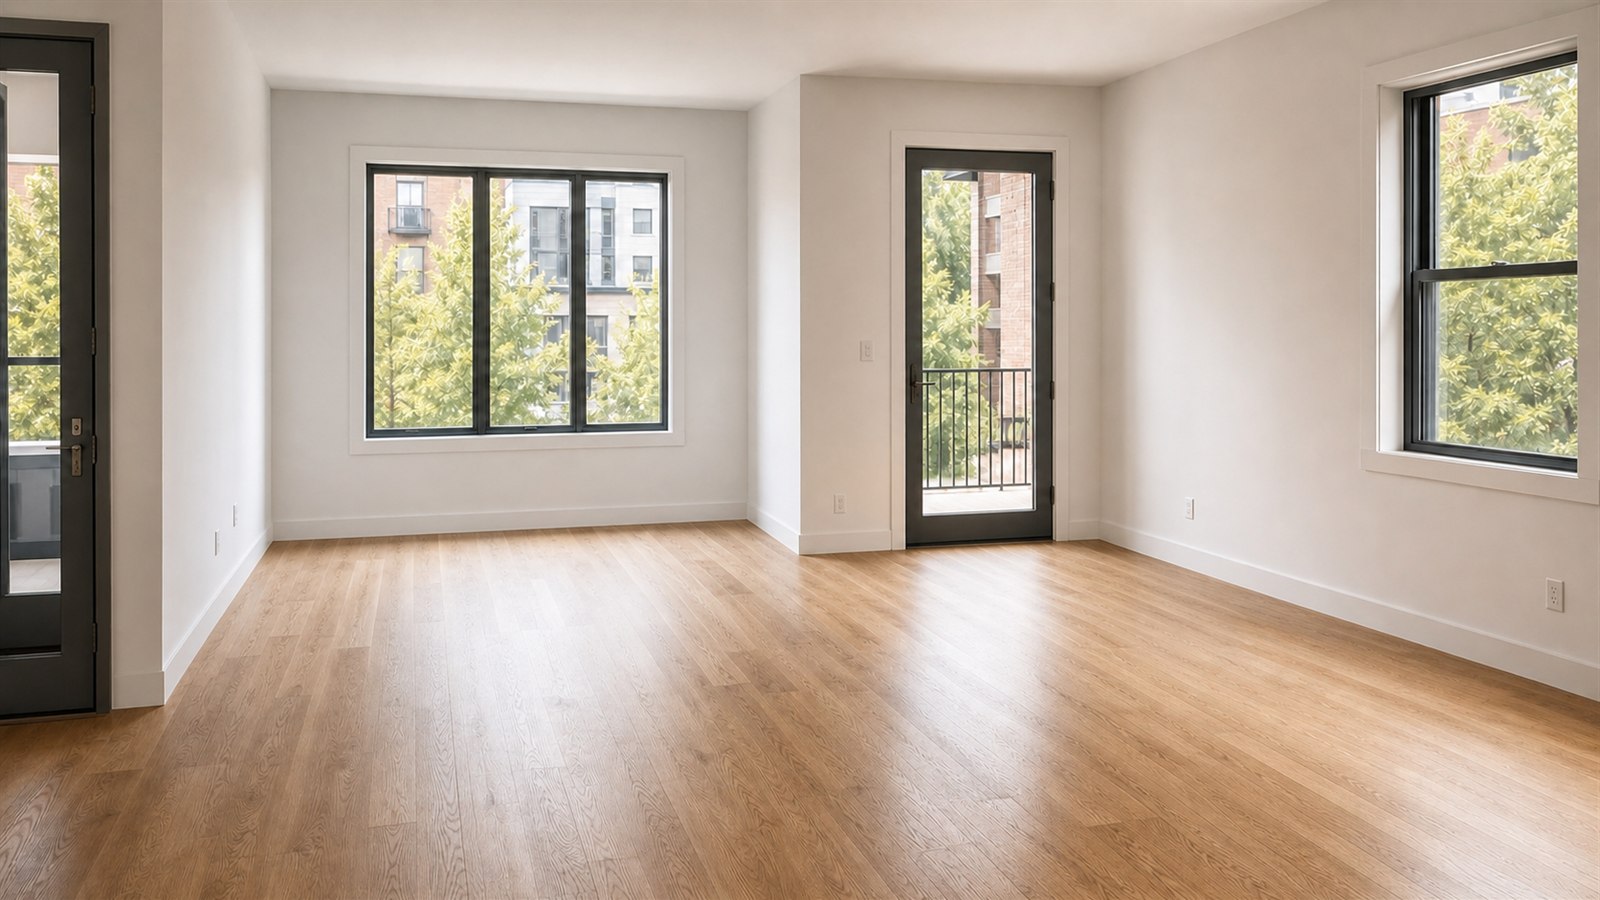
Flooring visualization

Compare wood, tile, stone, vinyl or carpet with the existing furniture and the original photographed perspective.
How it works ↗Try this flow ↗
Exterior and outdoor concept before using YoDecor
Before
Exterior and outdoor concept concept created with YoDecor
Concept
07 · YODECOR CONCEPT

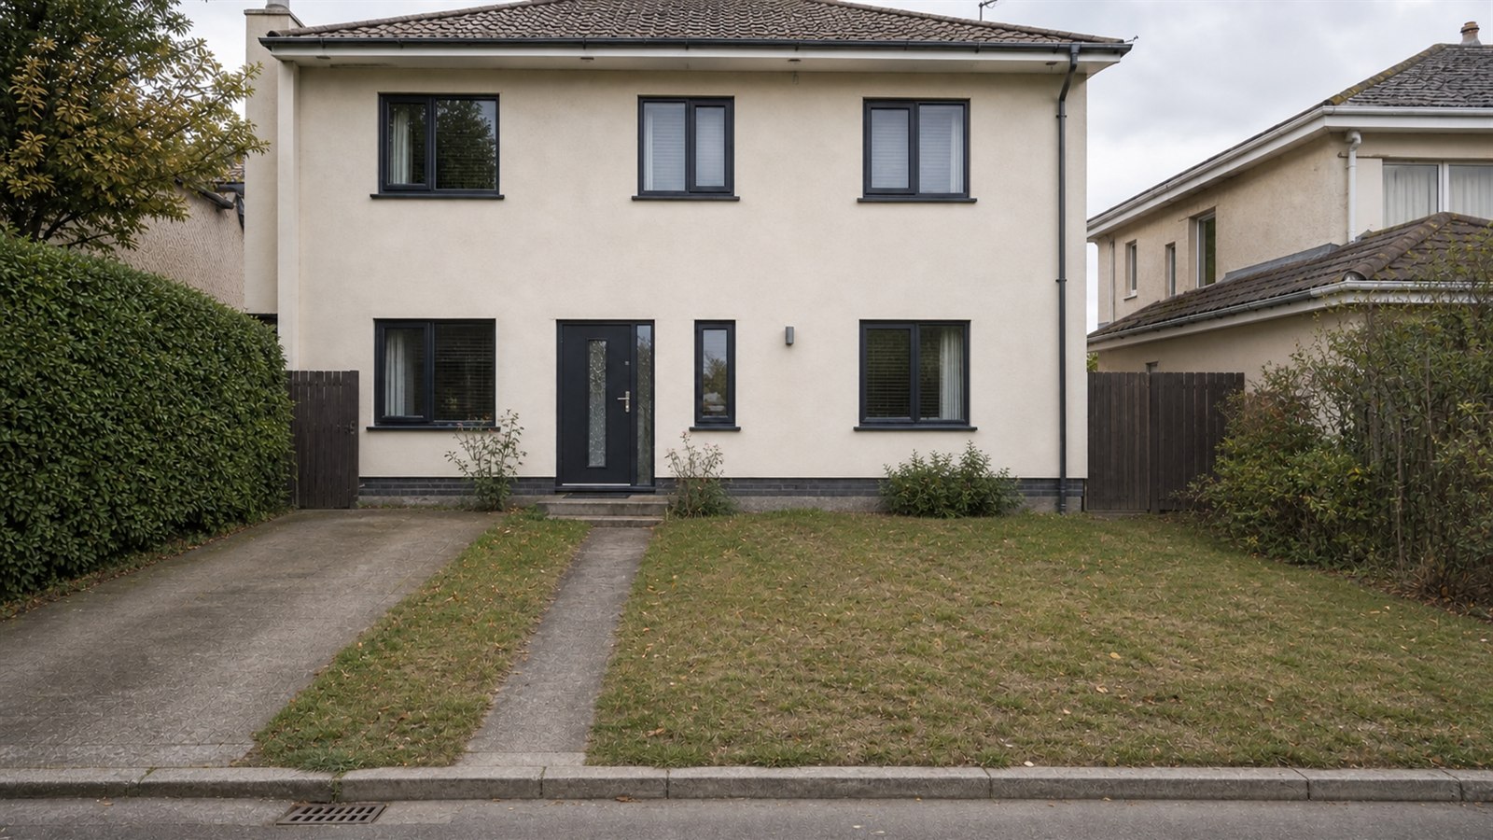
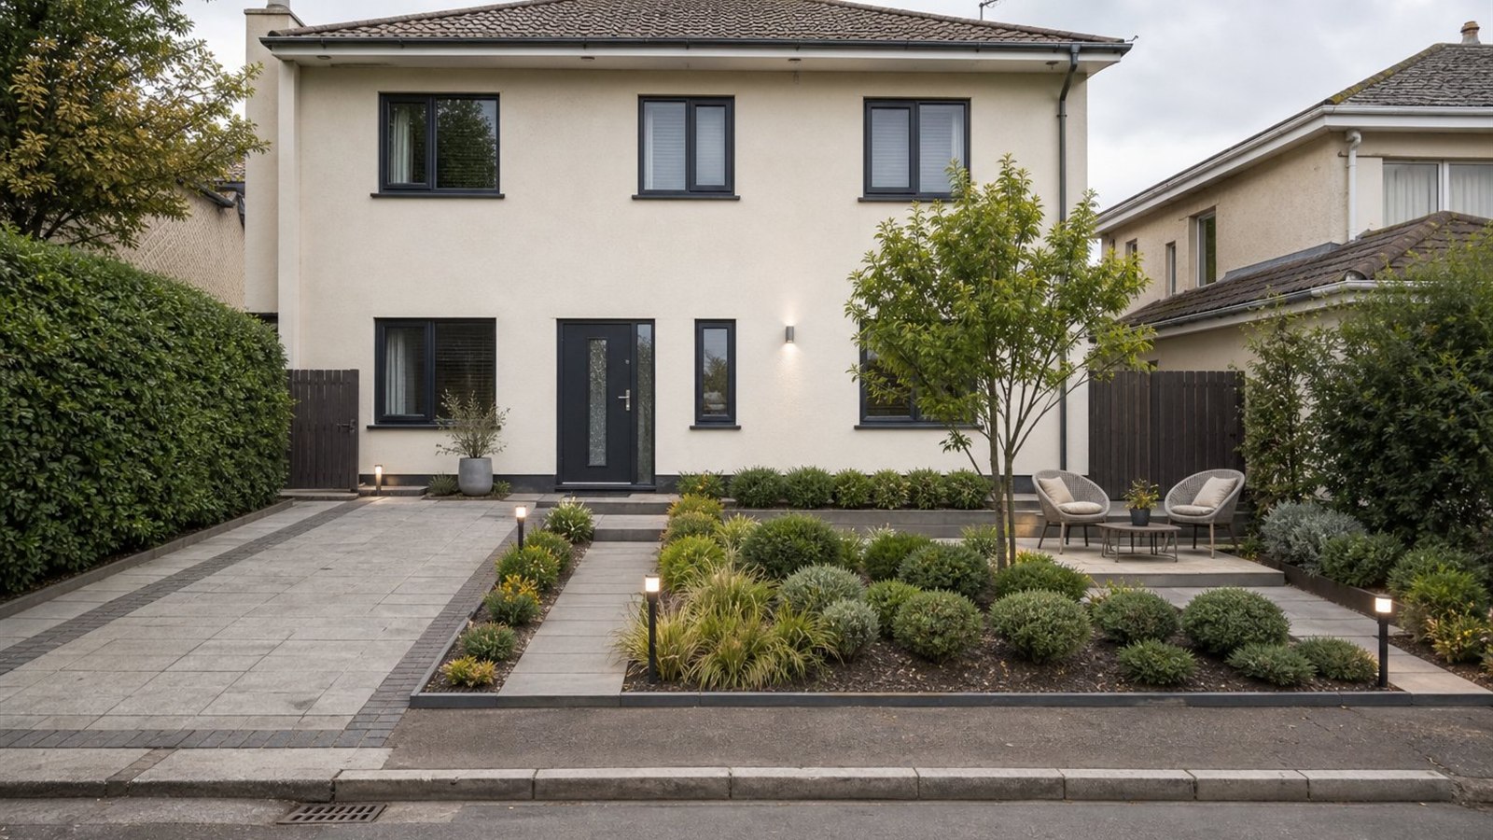
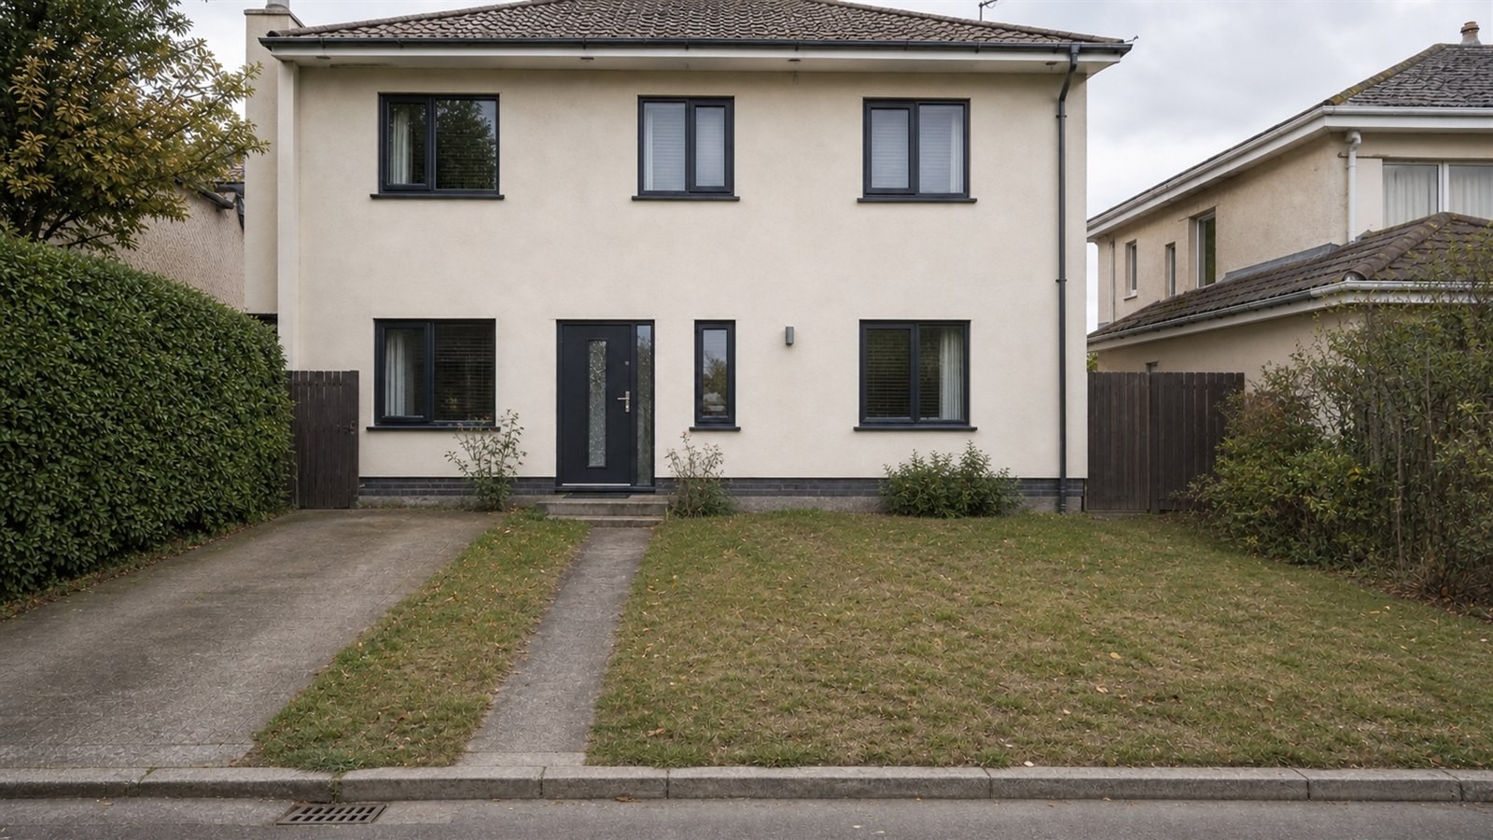
Exterior and outdoor concept

Explore planting, paths, terraces and curb appeal while preserving the building and practical access.
How it works ↗Try this flow ↗
Façade finish study before using YoDecor
Before
Façade finish study concept created with YoDecor
Concept
08 · YODECOR CONCEPT

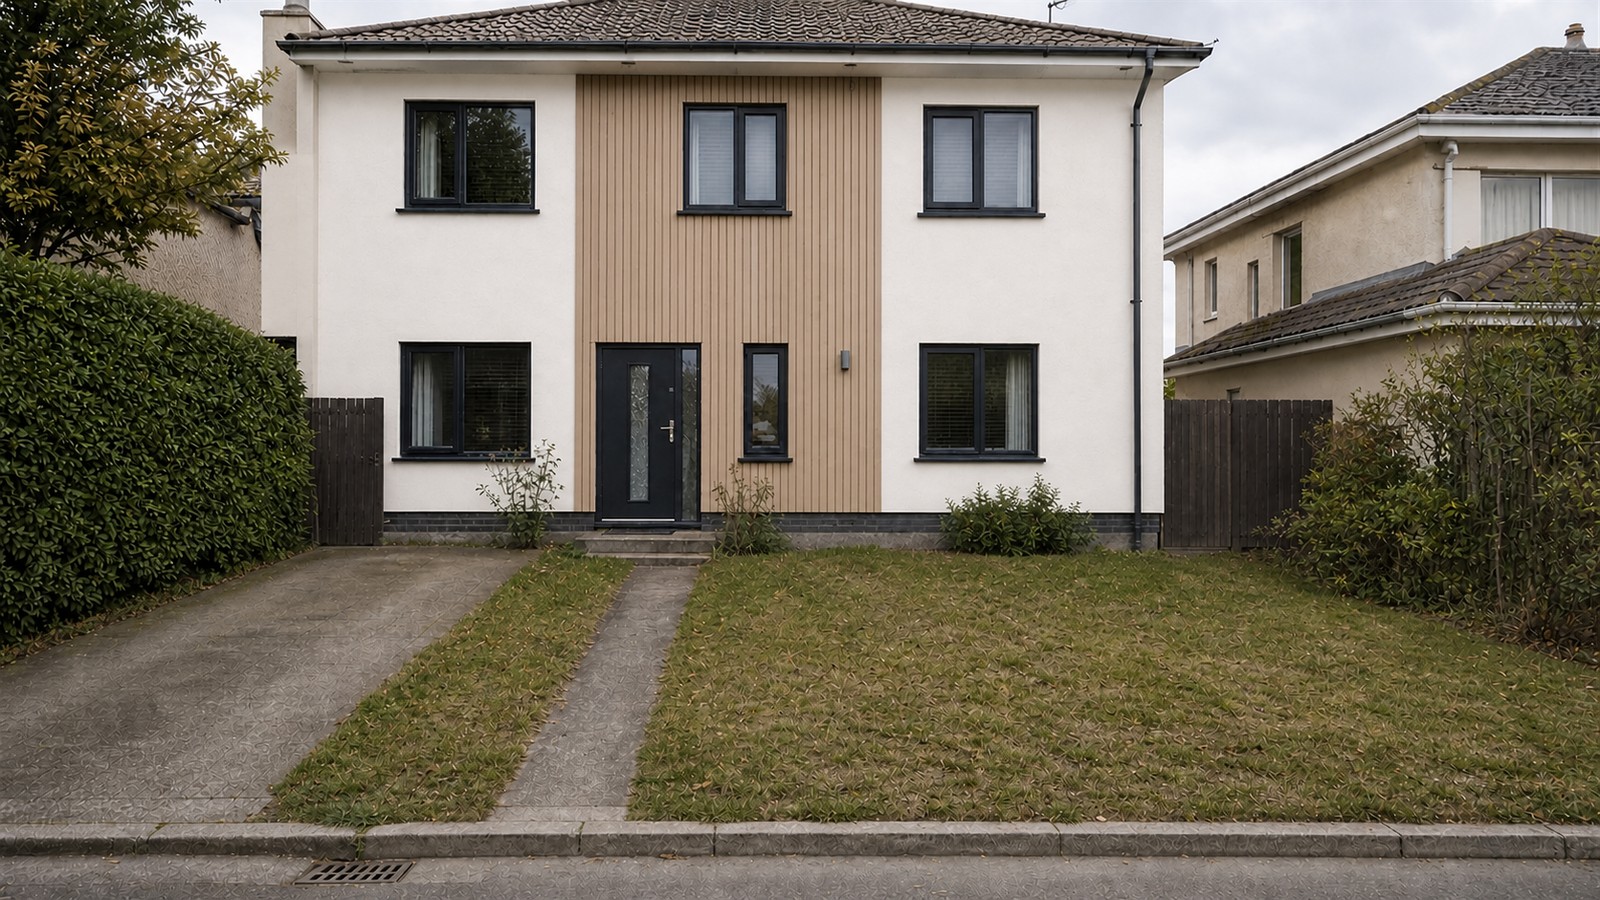
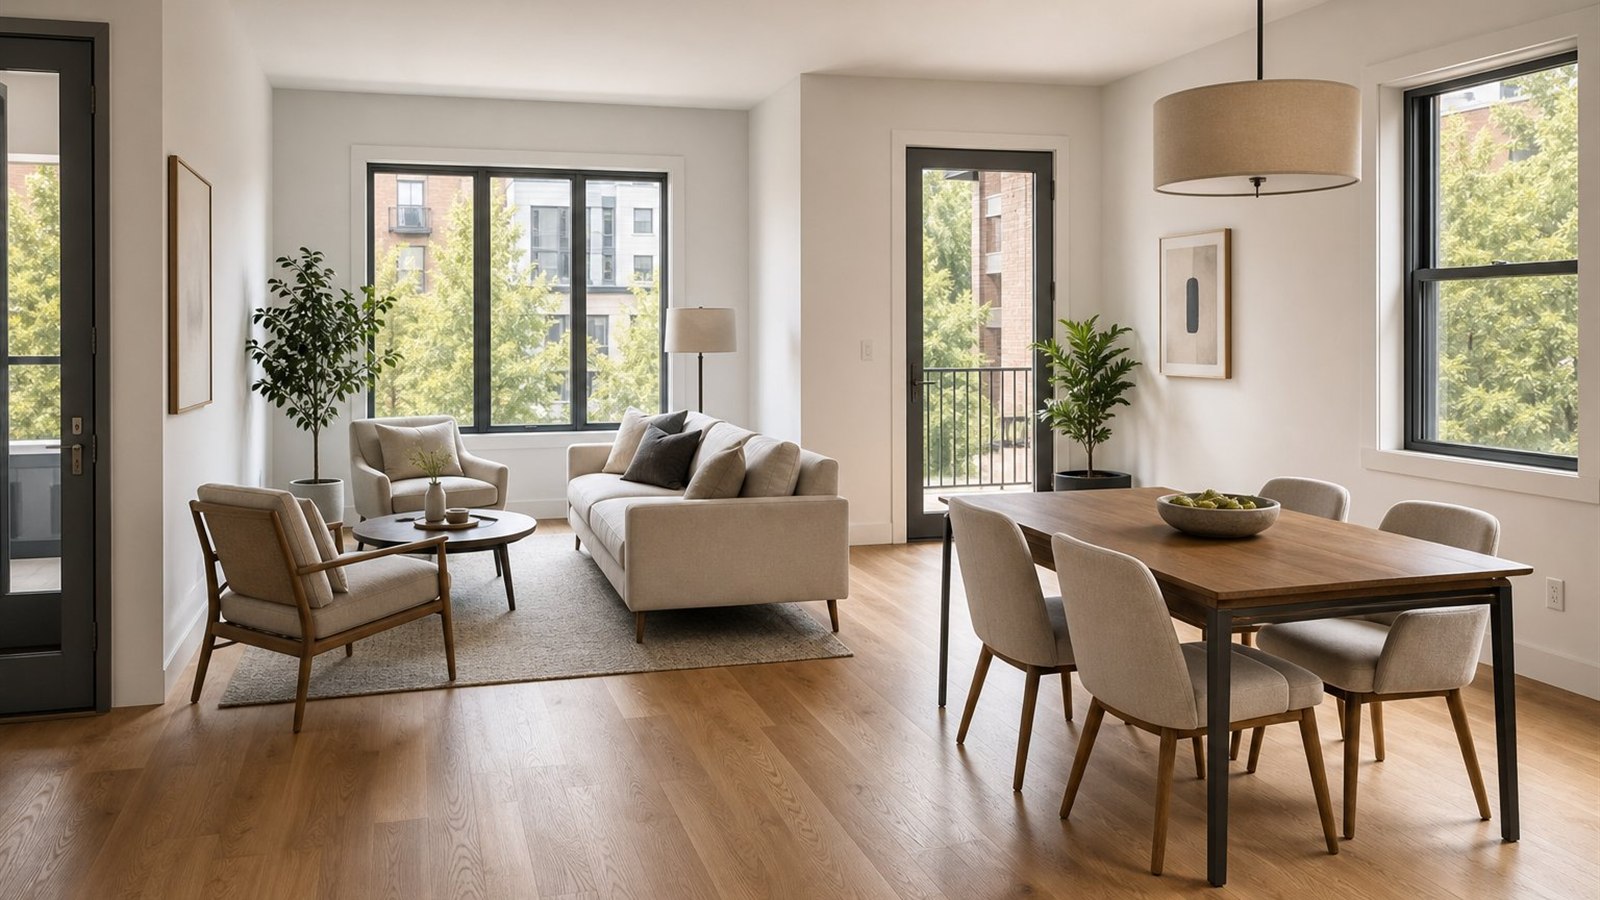
Façade finish study

Try new paint, render, brick, stone or cladding while protecting the building’s openings, roof and proportions.
How it works ↗Try this flow ↗
Designer client concept before using YoDecor
Before
Designer client concept concept created with YoDecor
Concept
09 · YODECOR CONCEPT

Designer client concept

Develop a presentable design direction from a room photograph or floor plan before detailed specification work begins.

How it works ↗Try this flow ↗

DESIGN WITH CONFIDENCE

Use the result to compare ideas—not as a construction drawing.

AI visualization can vary. Verify room and furniture measurements before purchasing, manufacturing or building.Start with your own space ↗