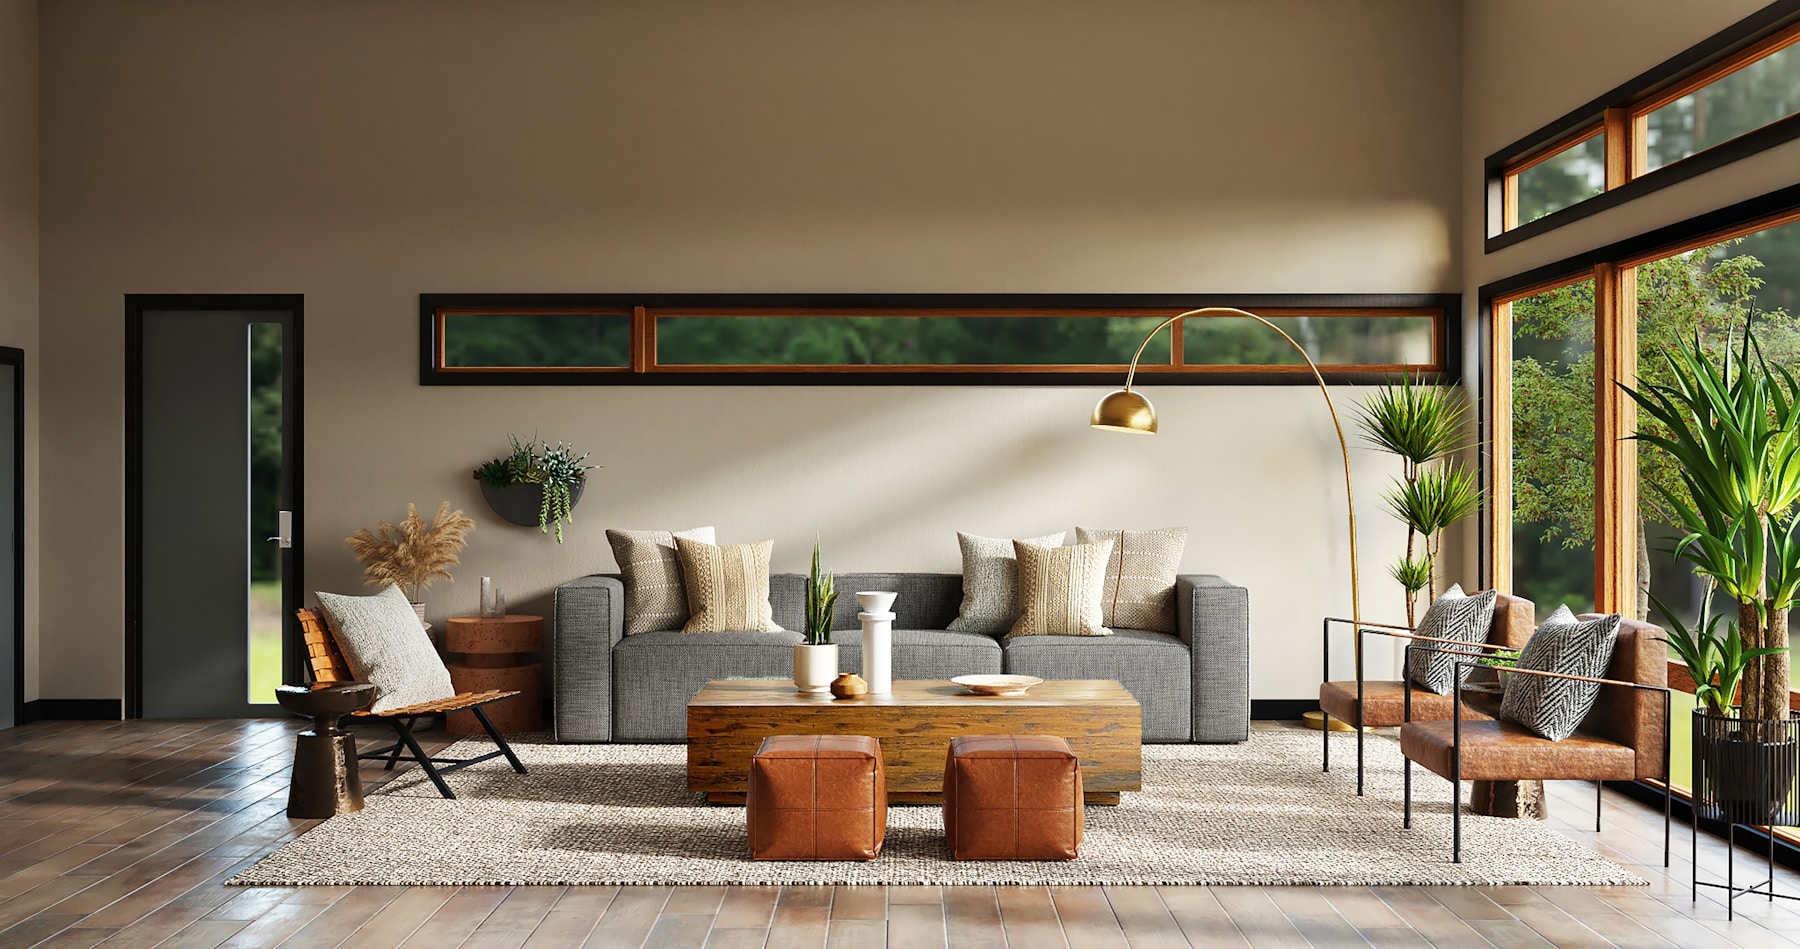
01Choose what you want to create
Begin with a complete room redesign, a client concept, property staging, an empty-room image, a change of wall and floor finishes, or an exterior idea. Selecting the goal first gives the upload and AI workflow the right instructions from the beginning.
02Start from a photo or floor plan
Upload a wide, straight photograph for a perspective-preserving redesign, or use an image of a floor plan or sketch. With a plan, YoDecor reads walls, doors, windows, room labels, adjacency and circulation before creating a realistic view.
03Clear before redesigning
Existing beds, sofas, tables and everyday clutter are removed first. Reconstructing the hidden surfaces creates a clean canvas and prevents the new design from being pasted over the old furniture.
04Explore a complete interior direction
Choose a bedroom, living room, dining room or home office and guide the result with natural, warm minimal, soft modern or bold contrast styling. Generate another version without losing the previous idea.
05Compare and decide with confidence
Switch between the original, cleared and furnished views, drag the comparison control and reopen saved visualizations from your private project history.