Use the finish project
Choose Change walls and floors, enter only the floor finish and leave the wall field empty. The prompt then deliberately holds the existing walls unchanged.
AI FLOORING VISUALIZER
See how a flooring material works with your existing furniture and light before buying it. YoDecor changes the visible floor and keeps the rest of the photograph as stable as possible.
ONE CLEAR START
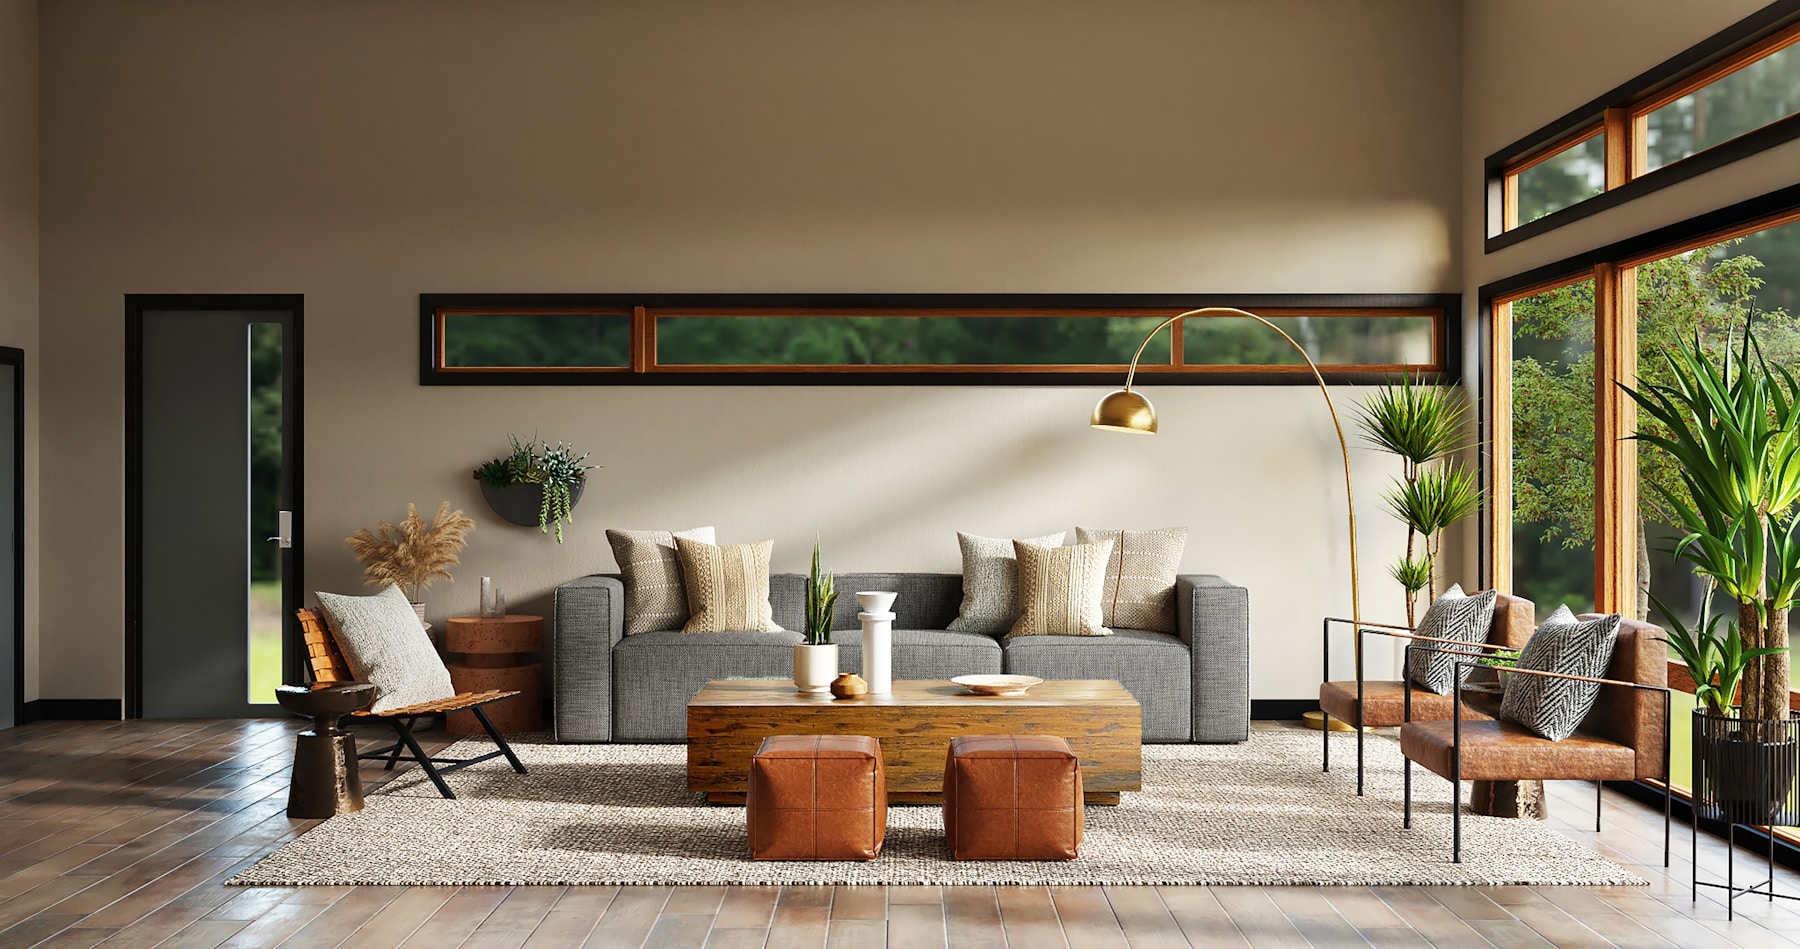
Choose Change walls and floors, enter only the floor finish and leave the wall field empty. The prompt then deliberately holds the existing walls unchanged.
Include the material and installation direction: light oak wide plank running toward the window, pale terrazzo tile, warm limestone or low-pile neutral carpet.
A clear product or material photograph can guide colour, grain and pattern. YoDecor scales the repeat to the photographed perspective rather than pasting the sample as a flat image.
The new floor appears only where the floor is visible. Rugs and furniture are kept above it with their original position and contact shadows.
Use the result to shortlist finishes, then verify room dimensions, subfloor conditions, thresholds, waste allowance and installation requirements before ordering.
COMMON QUESTIONS
You can describe wood, laminate, vinyl, tile, terrazzo, stone, polished concrete or carpet. Clear material and direction descriptions improve the result.
Yes. Leave the wall field empty and specify only the flooring. The workflow instructs the model to preserve the existing wall finish.
No. The model aims for plausible plank or tile scale and perspective, but the image is a visual concept rather than a measured installation plan.