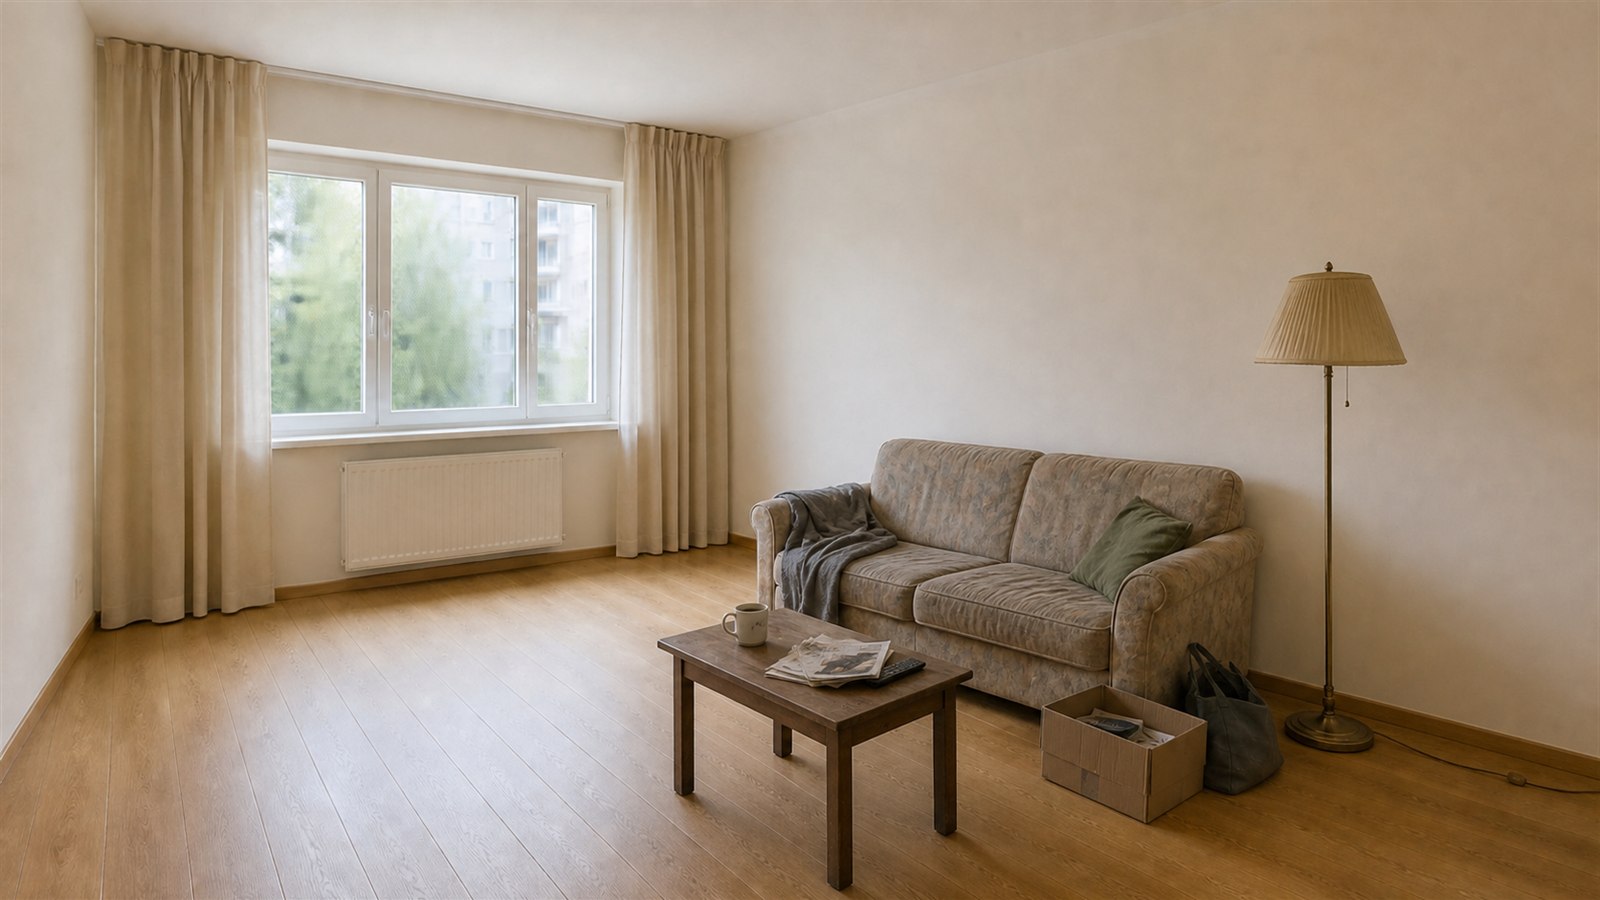
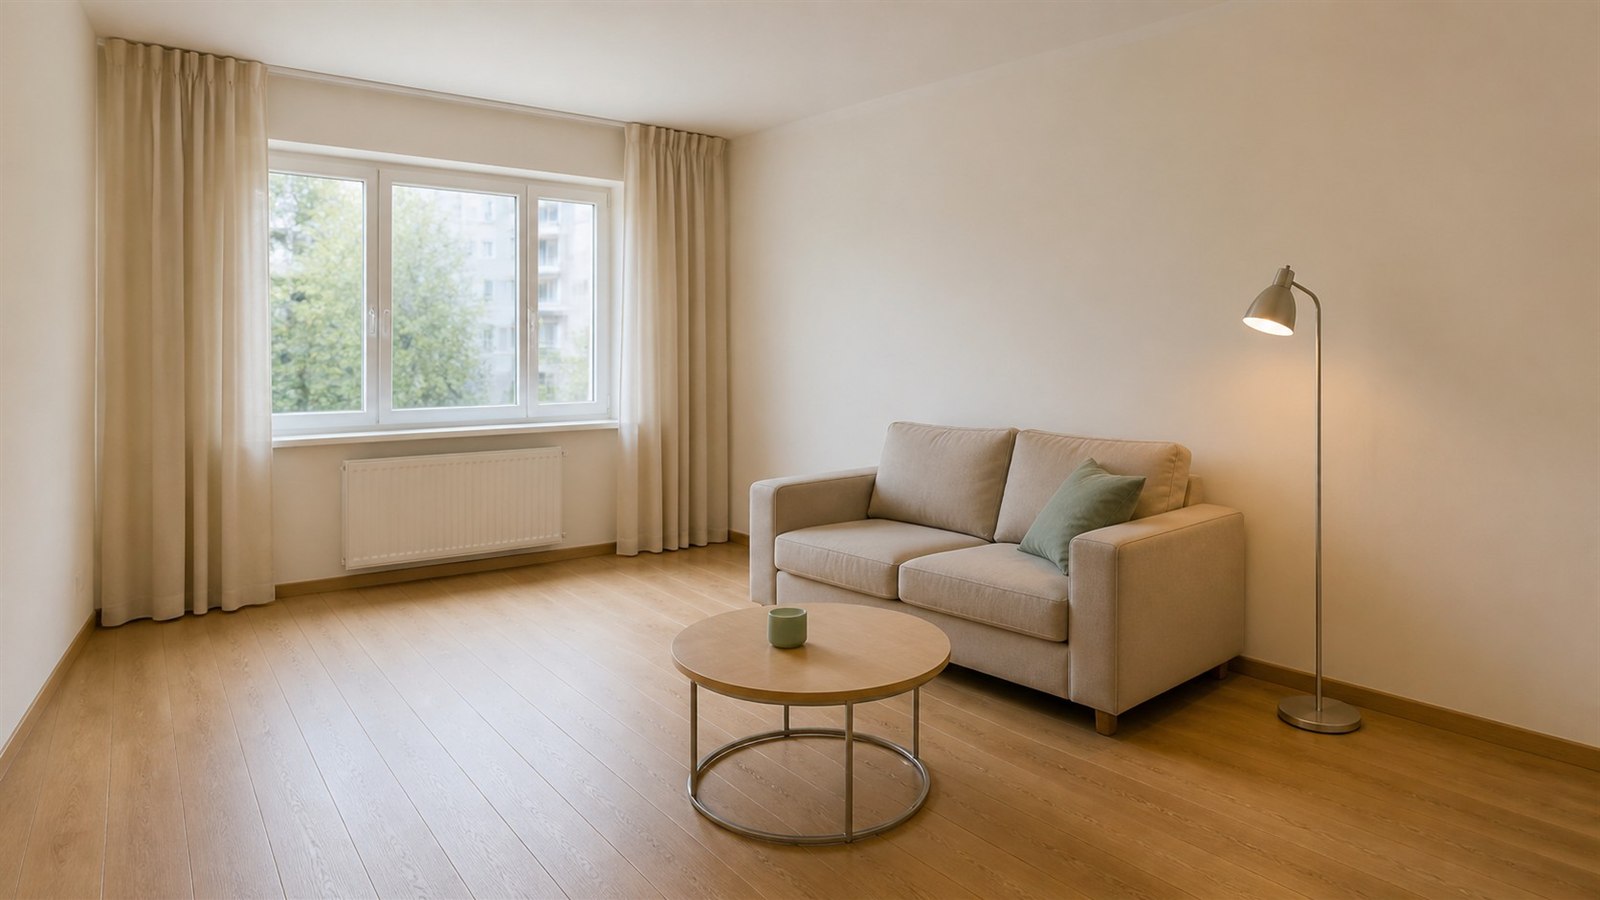
YODECOR CONCEPT
Redesign my room
Clear what is there and explore a complete, practical new interior.
✓ Clear the room✓ Save every idea
Try this project ↗Your room, redesigned with AI
Clear the clutter, try real furniture at the right scale, and explore a complete new look without moving a thing.
✦ Try three real designs free. No card, subscription or hidden reveal.
Illustrative AI examples
Private by designYour rooms and results stay in your account.
Clear what is there and explore a complete, practical new interior.
Metres · helps YoDecor judge furniture scale. Results remain visual concepts.
Tick this when the room has no furniture. YoDecor designs a complete furniture set for the empty space instead of restyling what is already there.
One visualization credit. The finished design still passes a structure check; this is not a guarantee of an exact result.Try a clearer, wider room photoStep farther back, ideally near a doorway or corner, and hold your phone level. Take a sharp, well-lit photo showing the floor, main walls, windows and doors. Avoid close-ups, blur and extreme wide-angle distortion. A better photo helps, but cannot guarantee a correct AI result.
CHANGE CONTROL
ROOM TYPE
INTERIOR DIRECTION
Uses 1 credit · 3
Sign in to keep your renders
01Keep the roomArchitecture stays recognisable.
02Match the lightShadows adapt to your photo.
03Try real productsCatalogue or your own upload.
04Decide togetherSave, compare and share.
REAL TRANSFORMATIONS
Clear what is there and explore a complete, practical new interior.
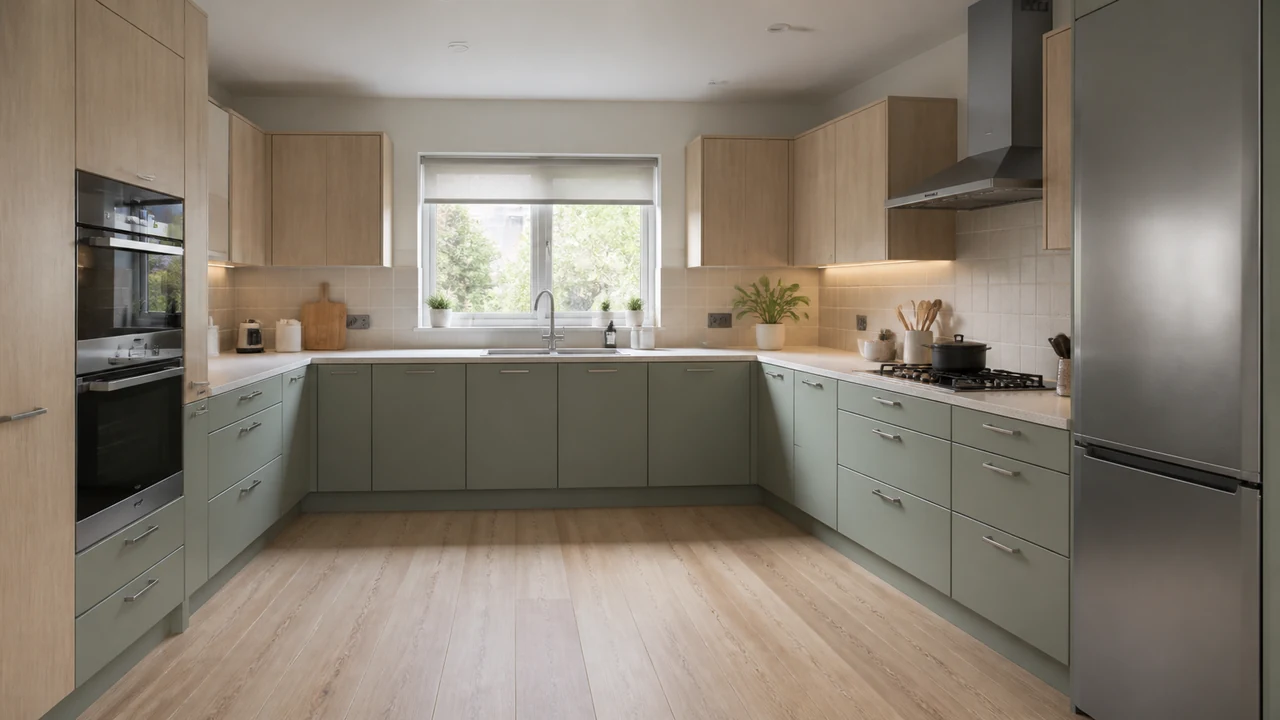
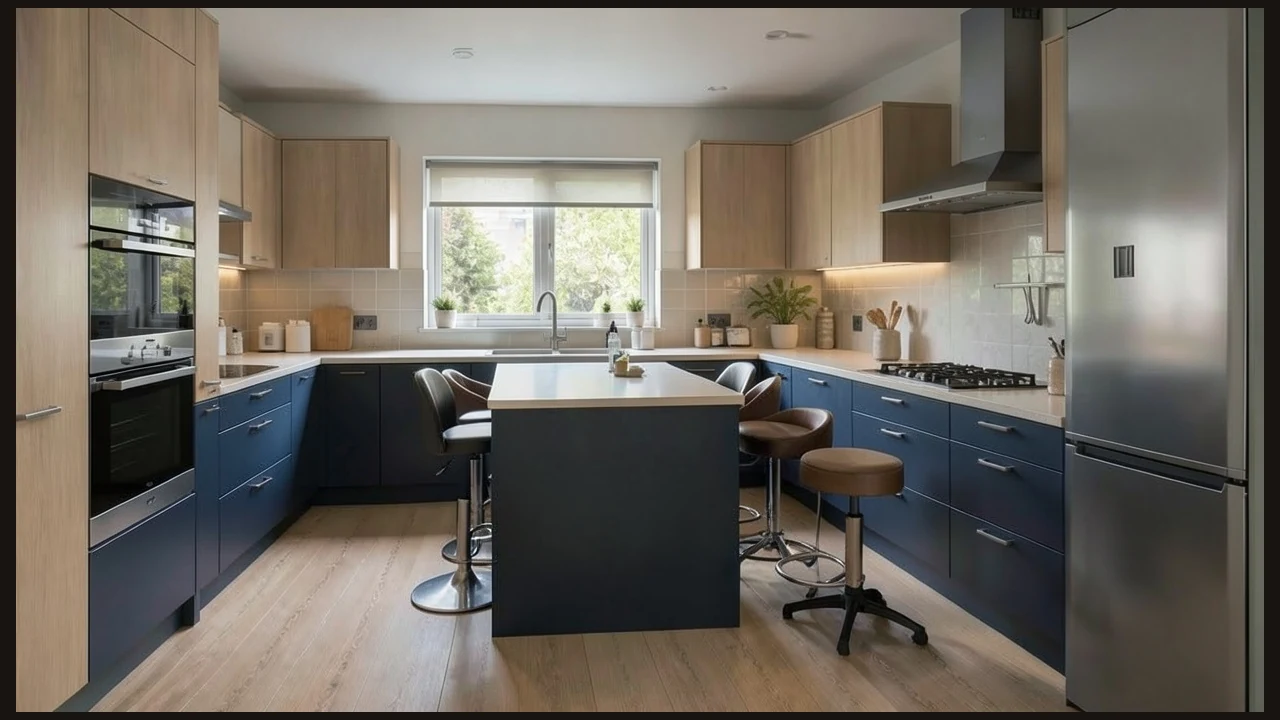
Visualise an island or another work-zone arrangement while keeping the visible room envelope. Treat the result as an idea to discuss and measure.
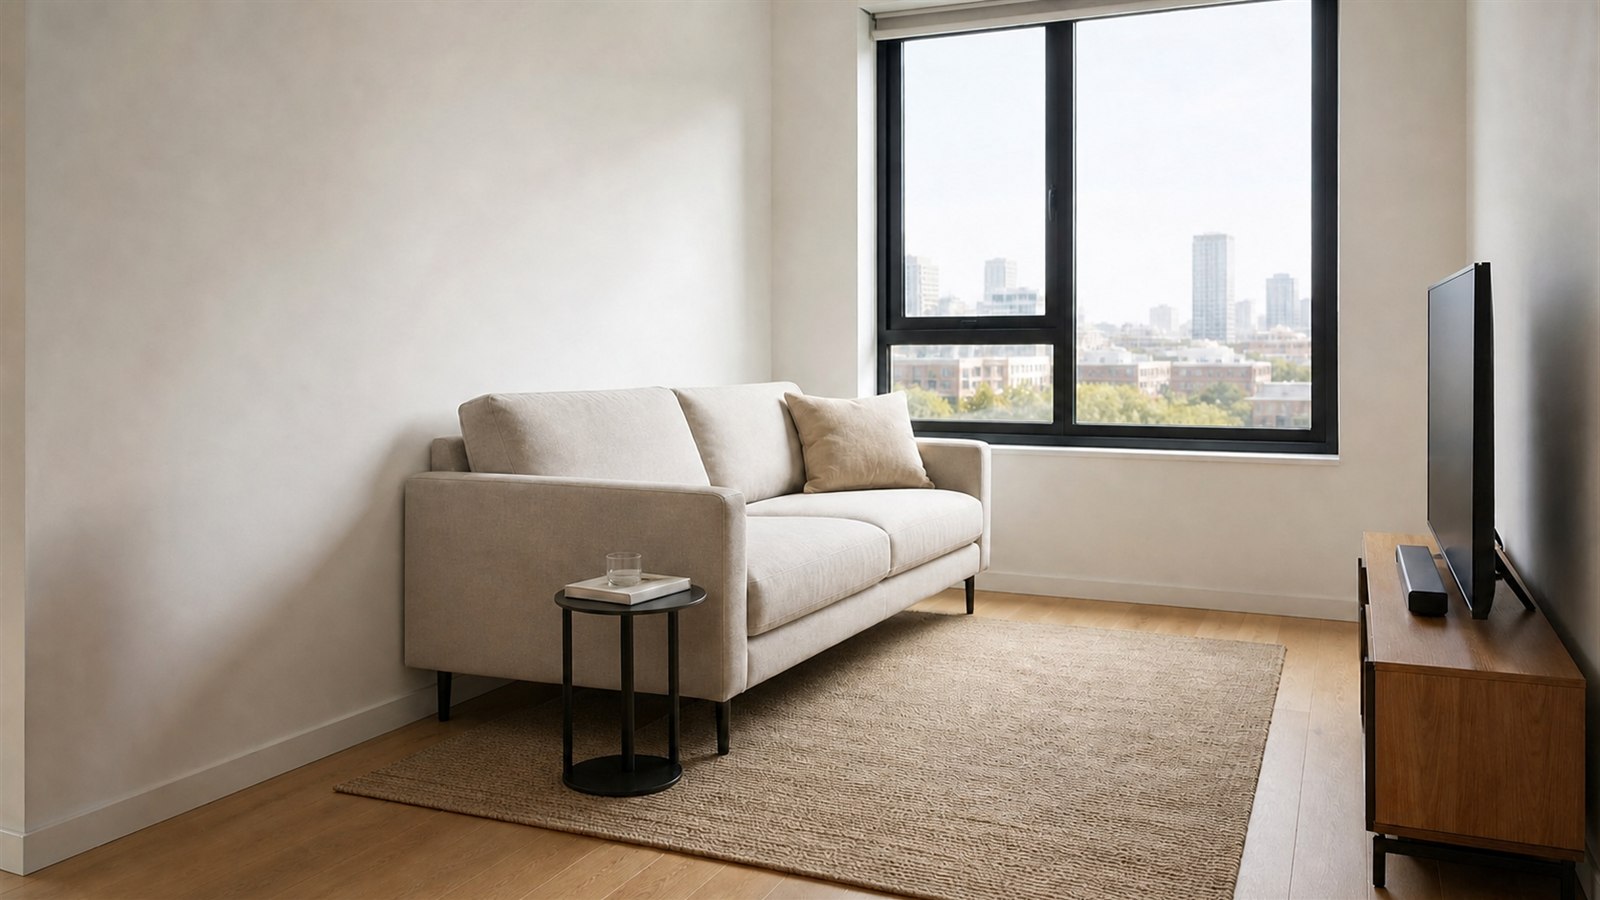
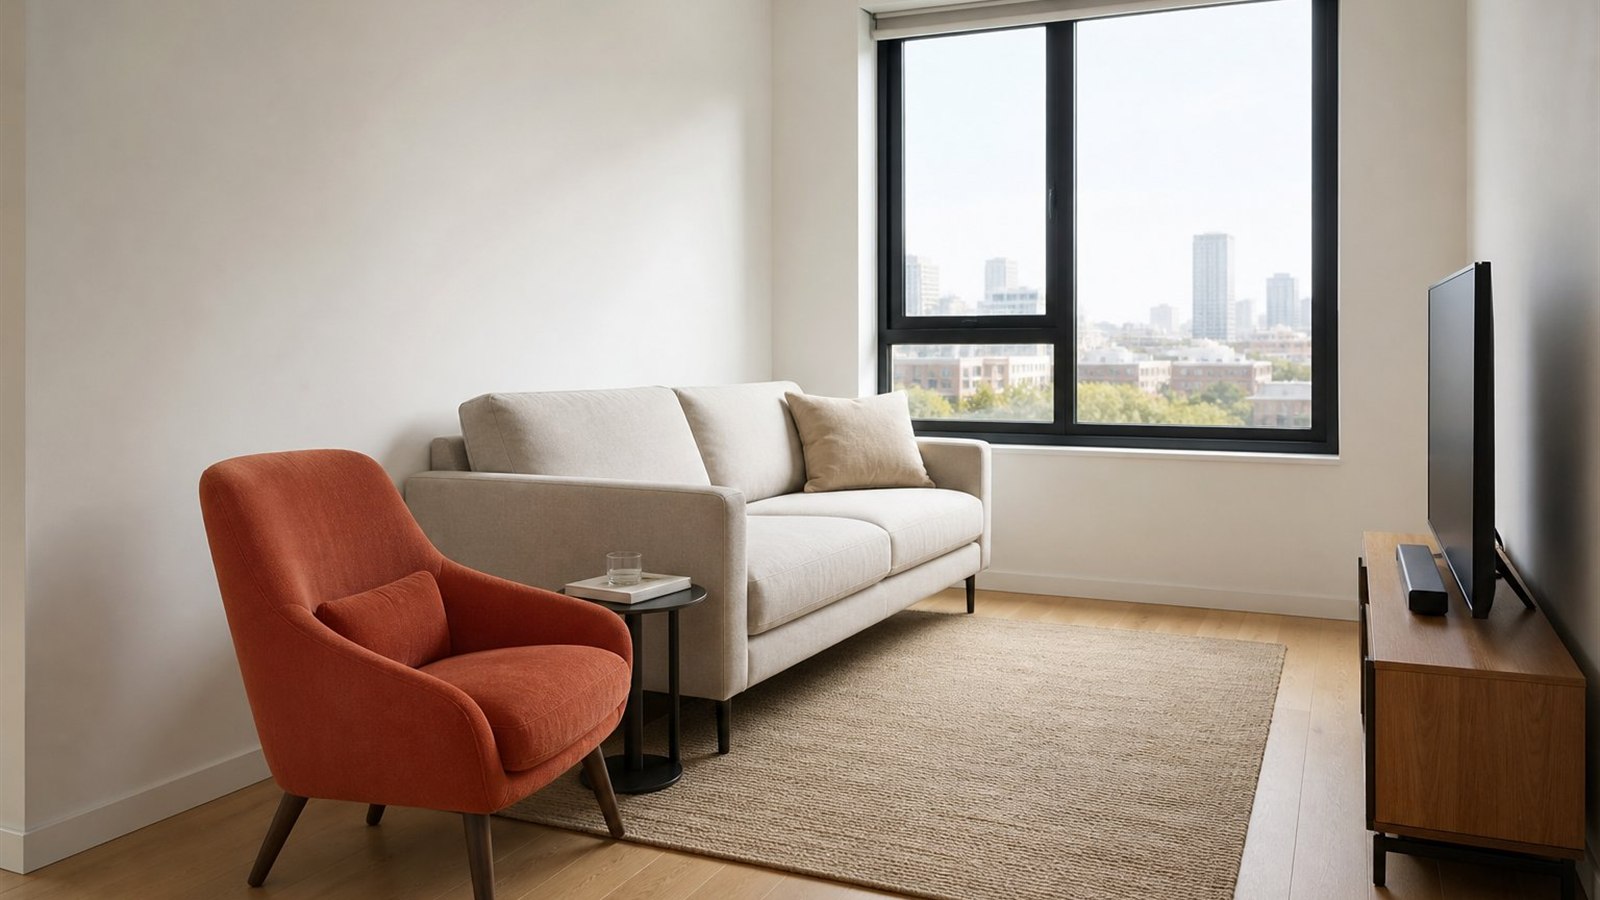
Use a catalogue item or upload the exact furniture you are considering.
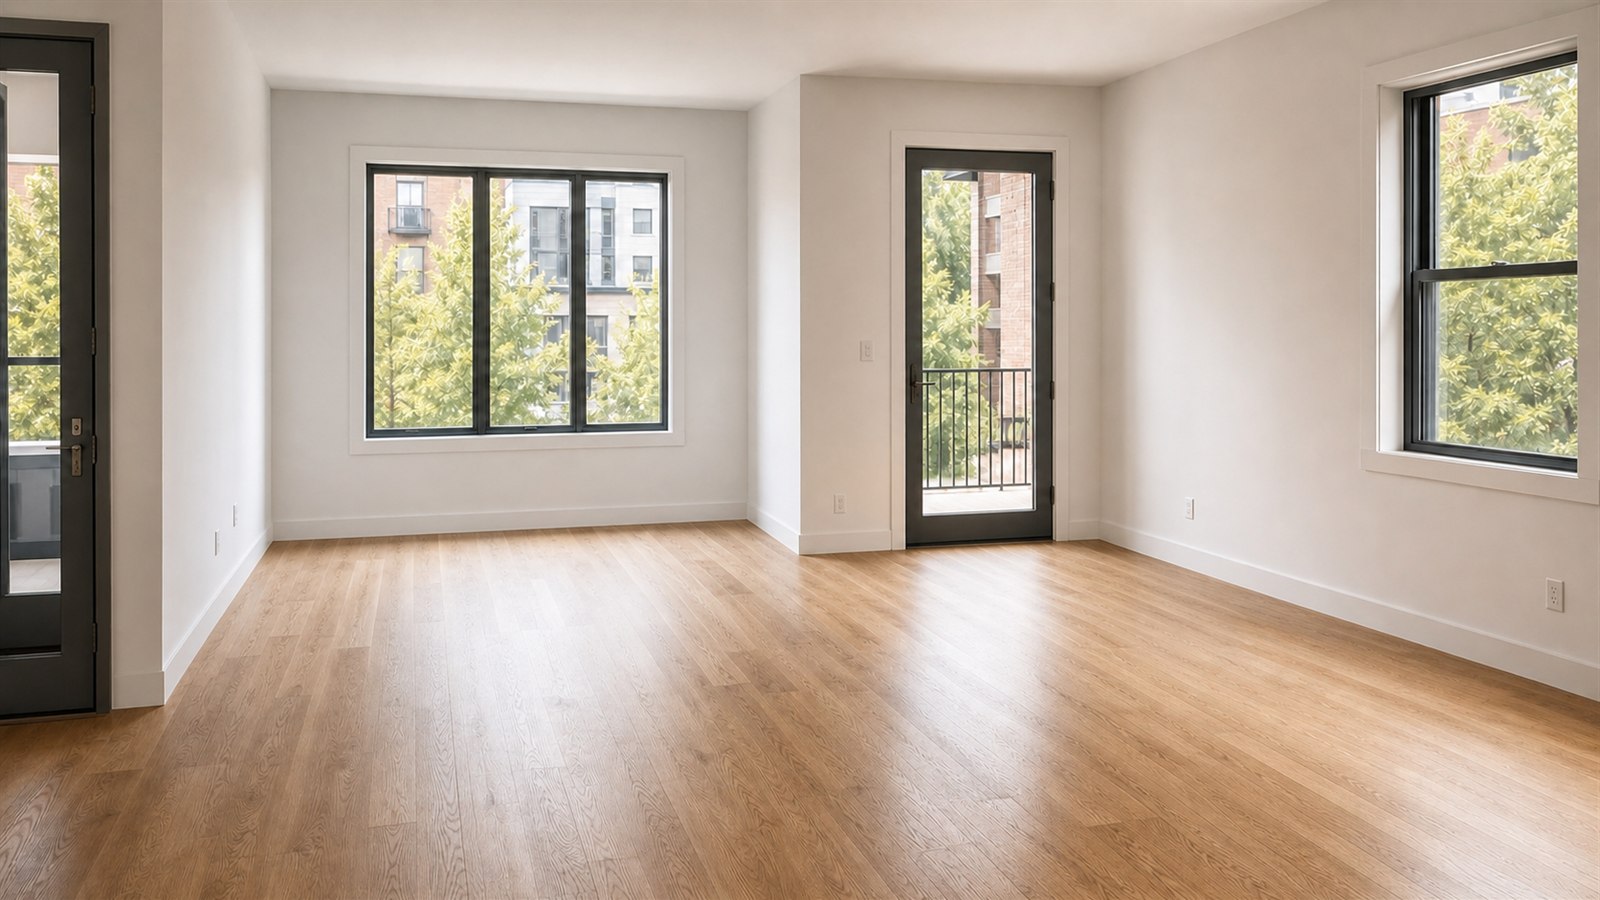
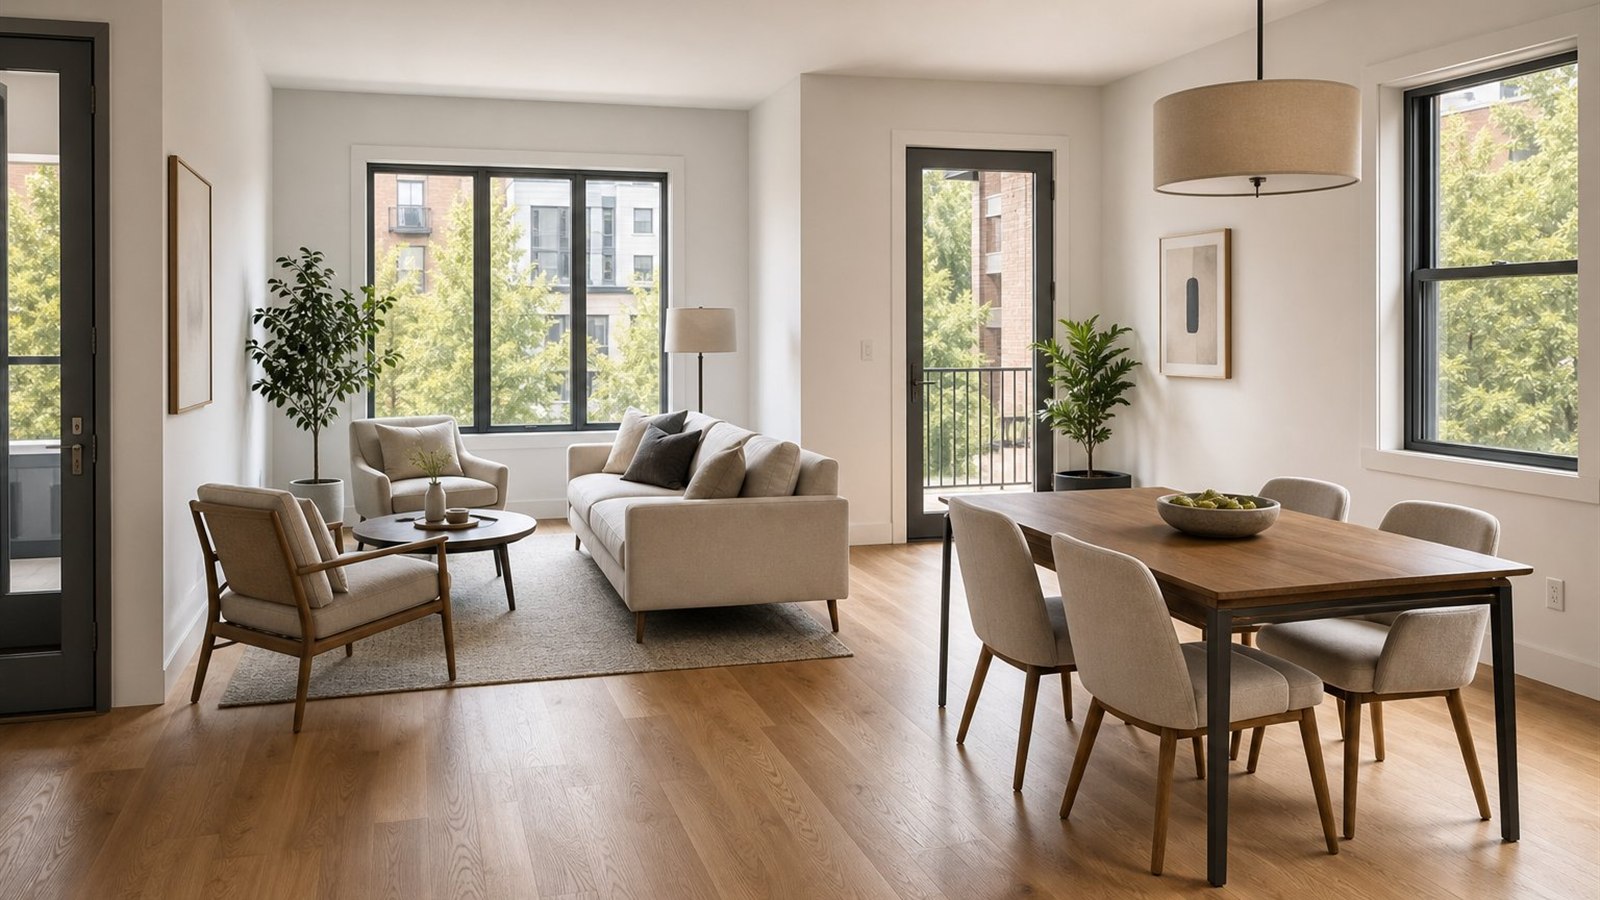
Use a room photo or floor plan to explore layout, flow and style directions.
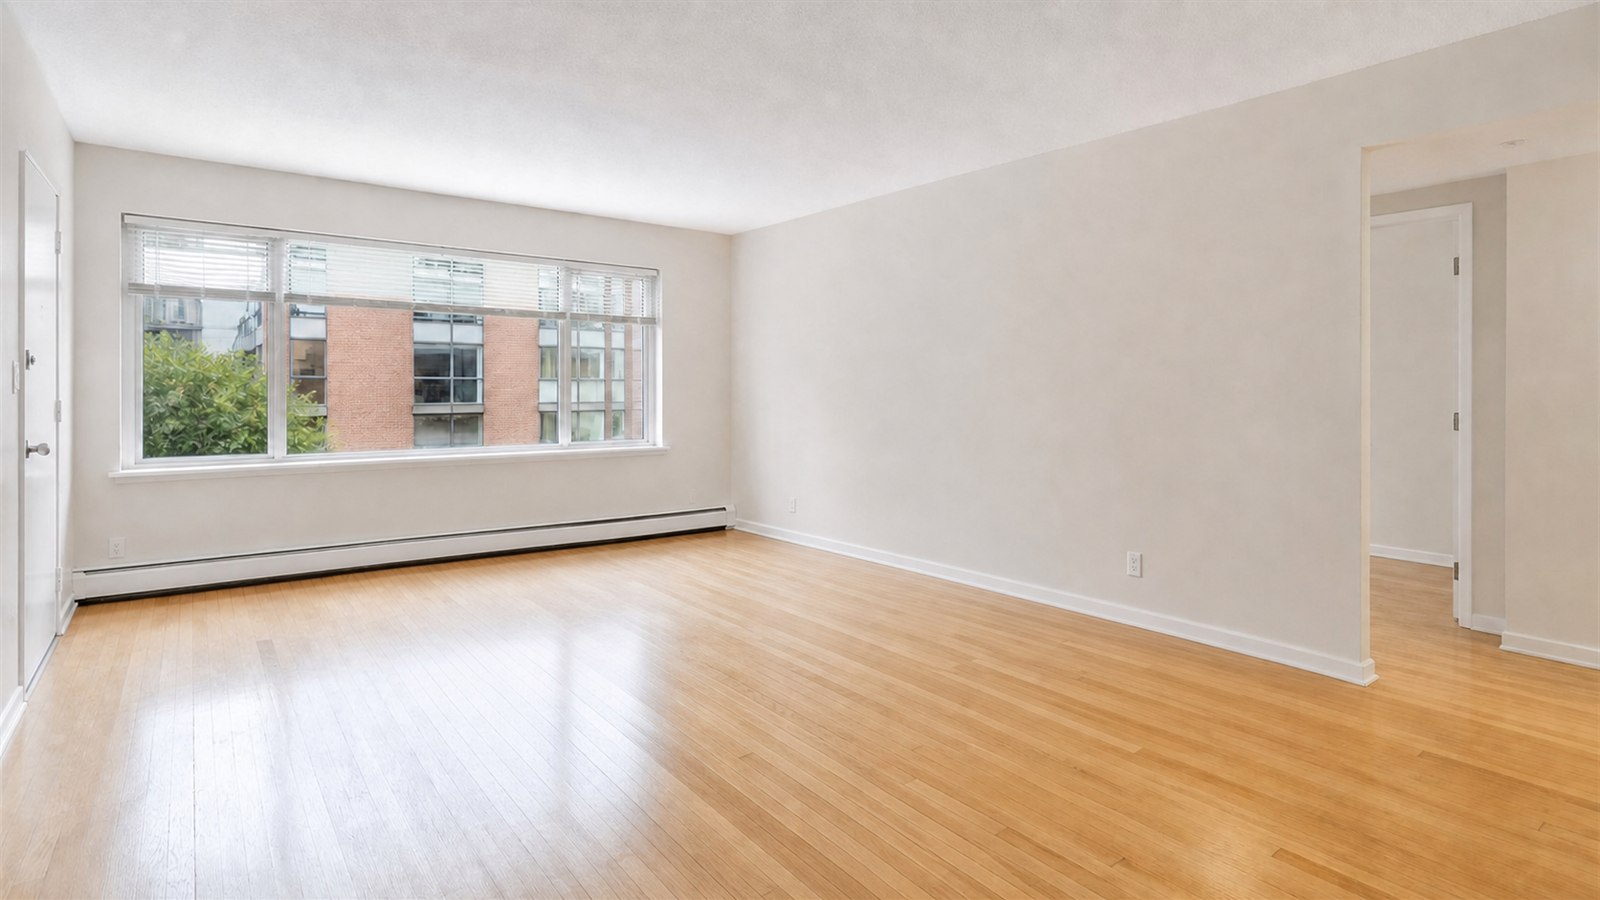
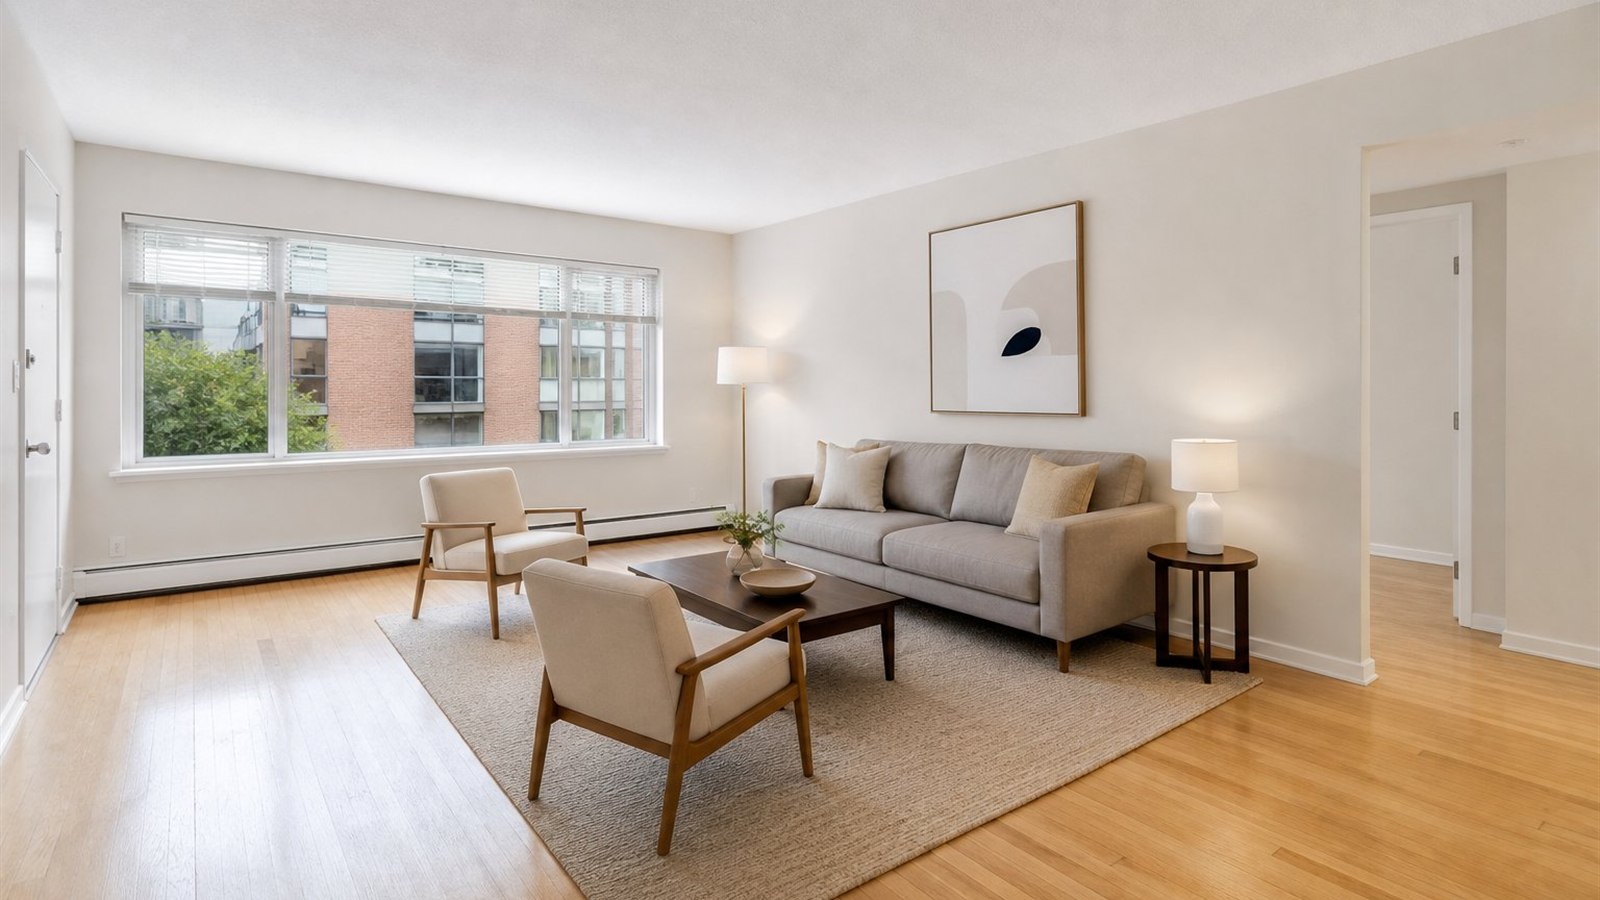
Turn a vacant or dated space into an inviting, listing-ready visual.
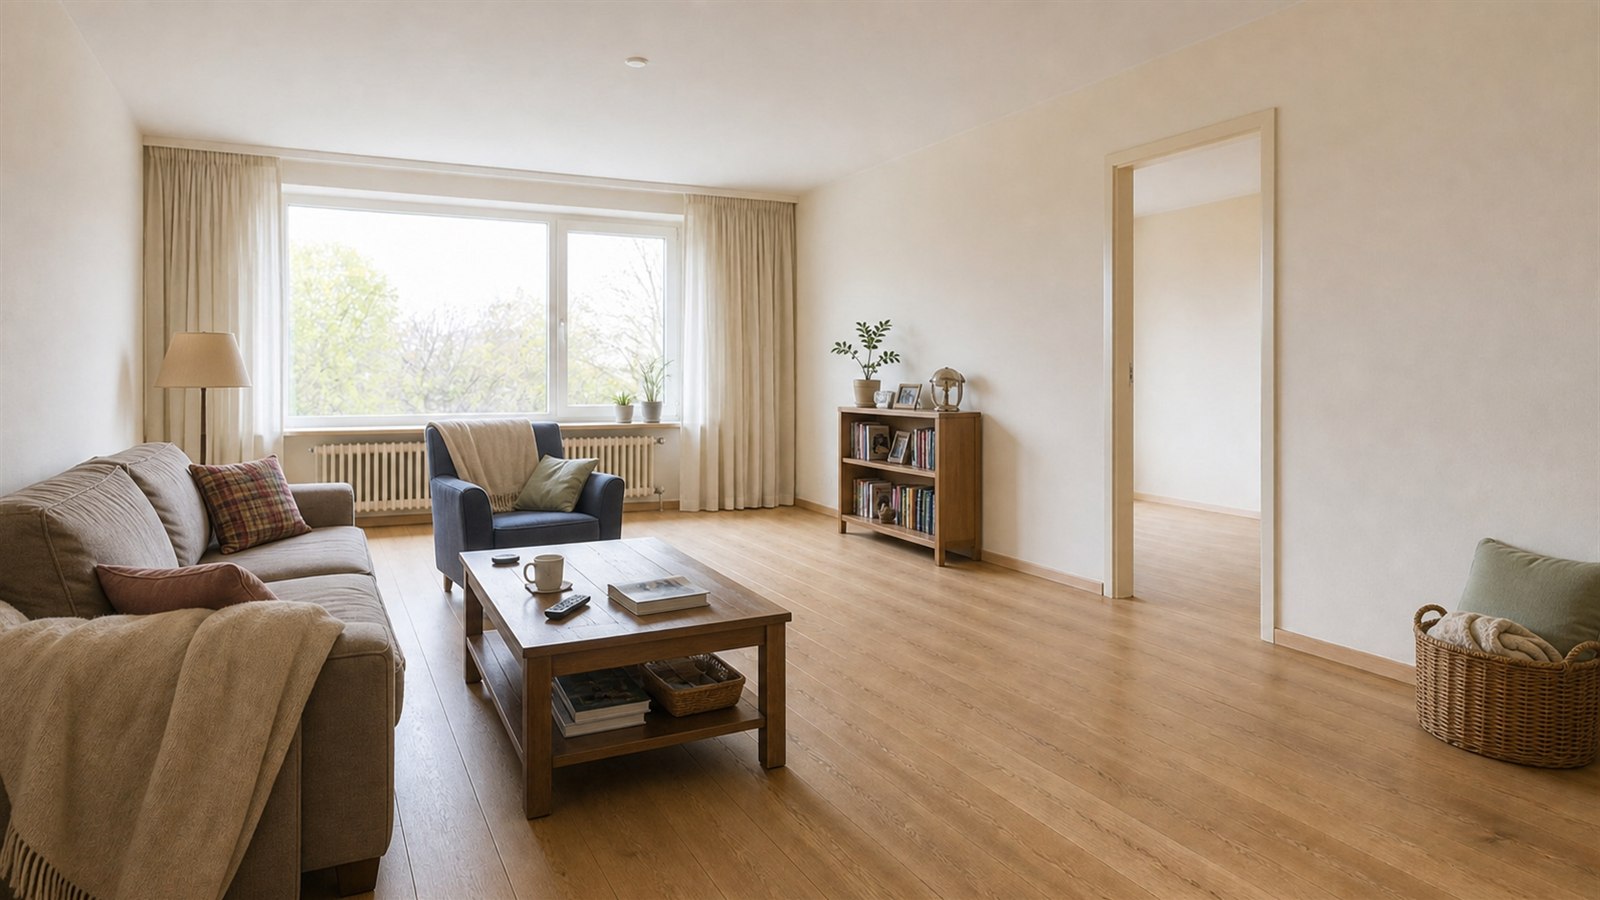
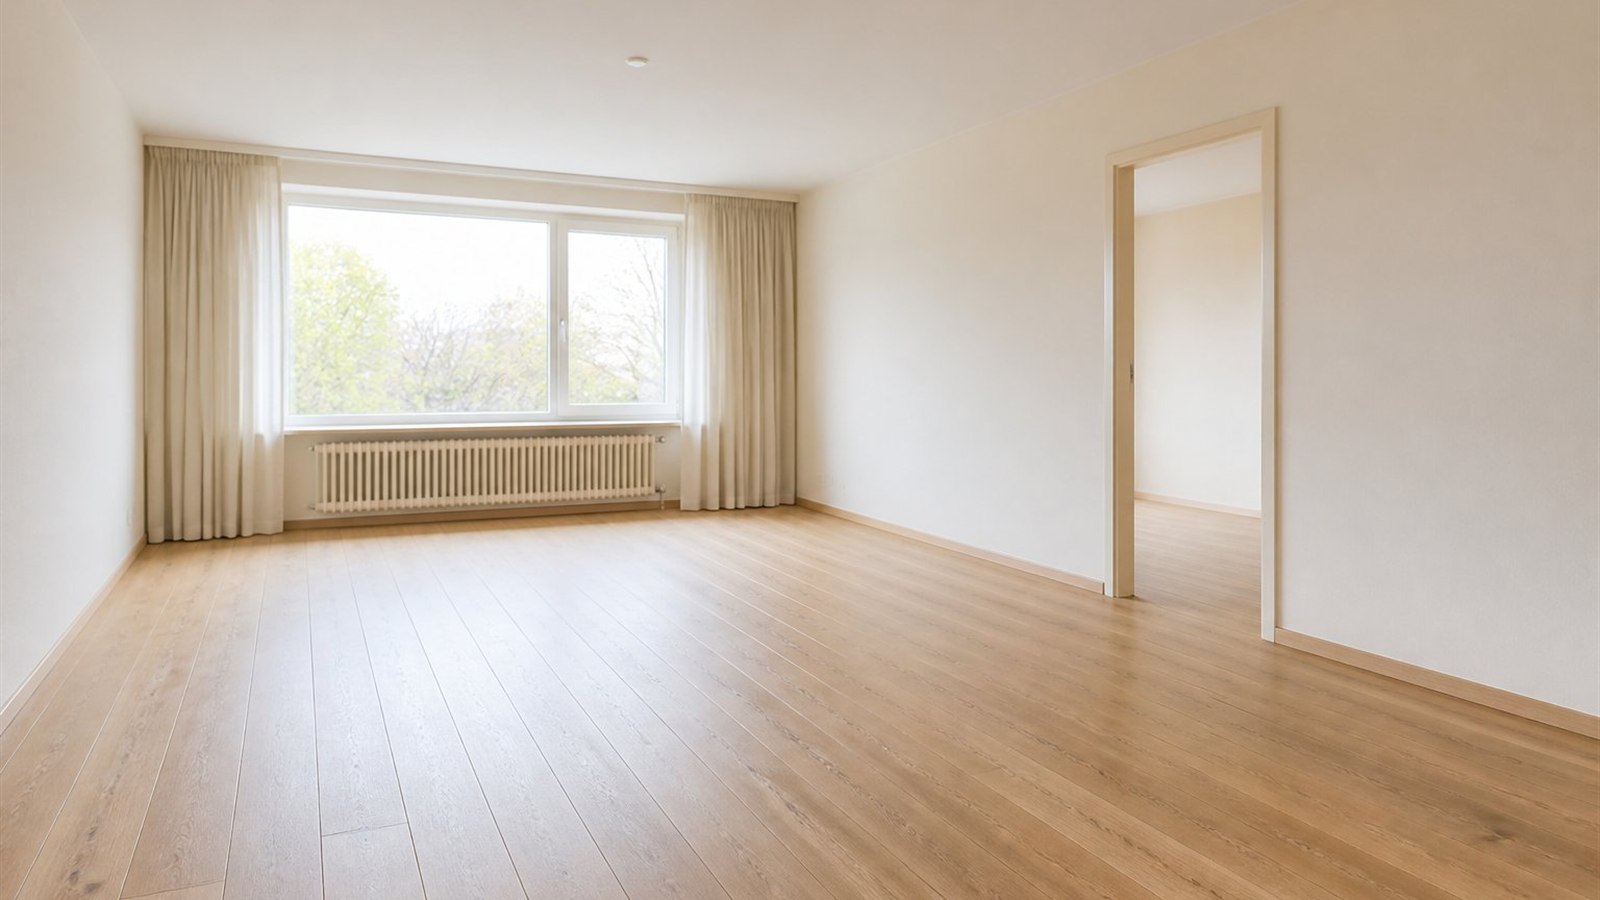
Remove movable furniture and clutter while keeping the architecture intact.
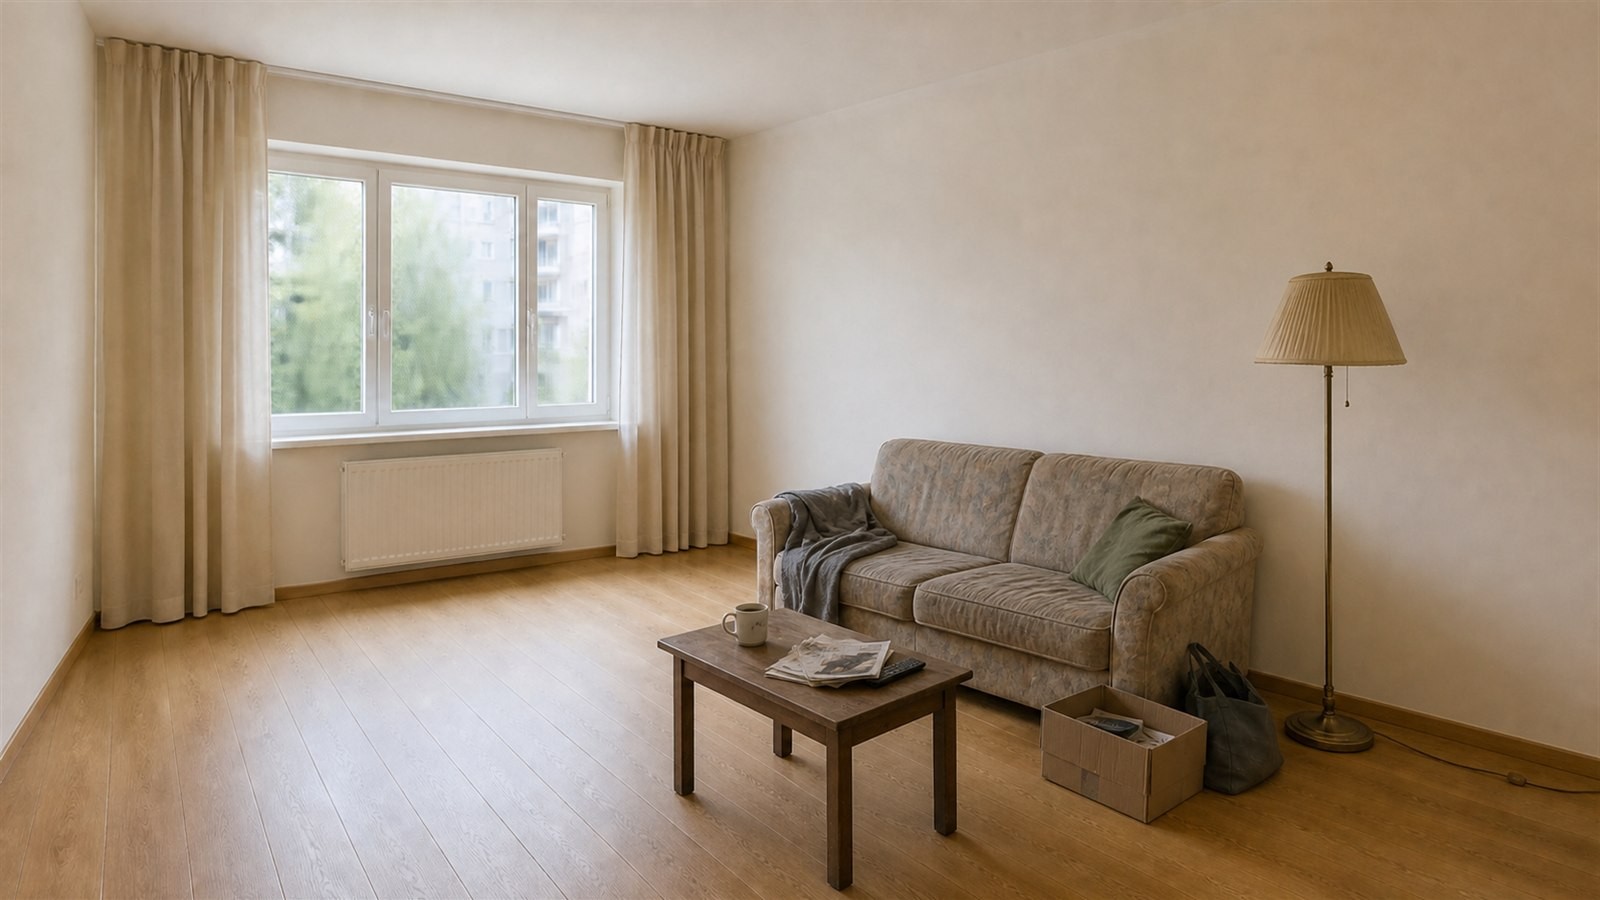
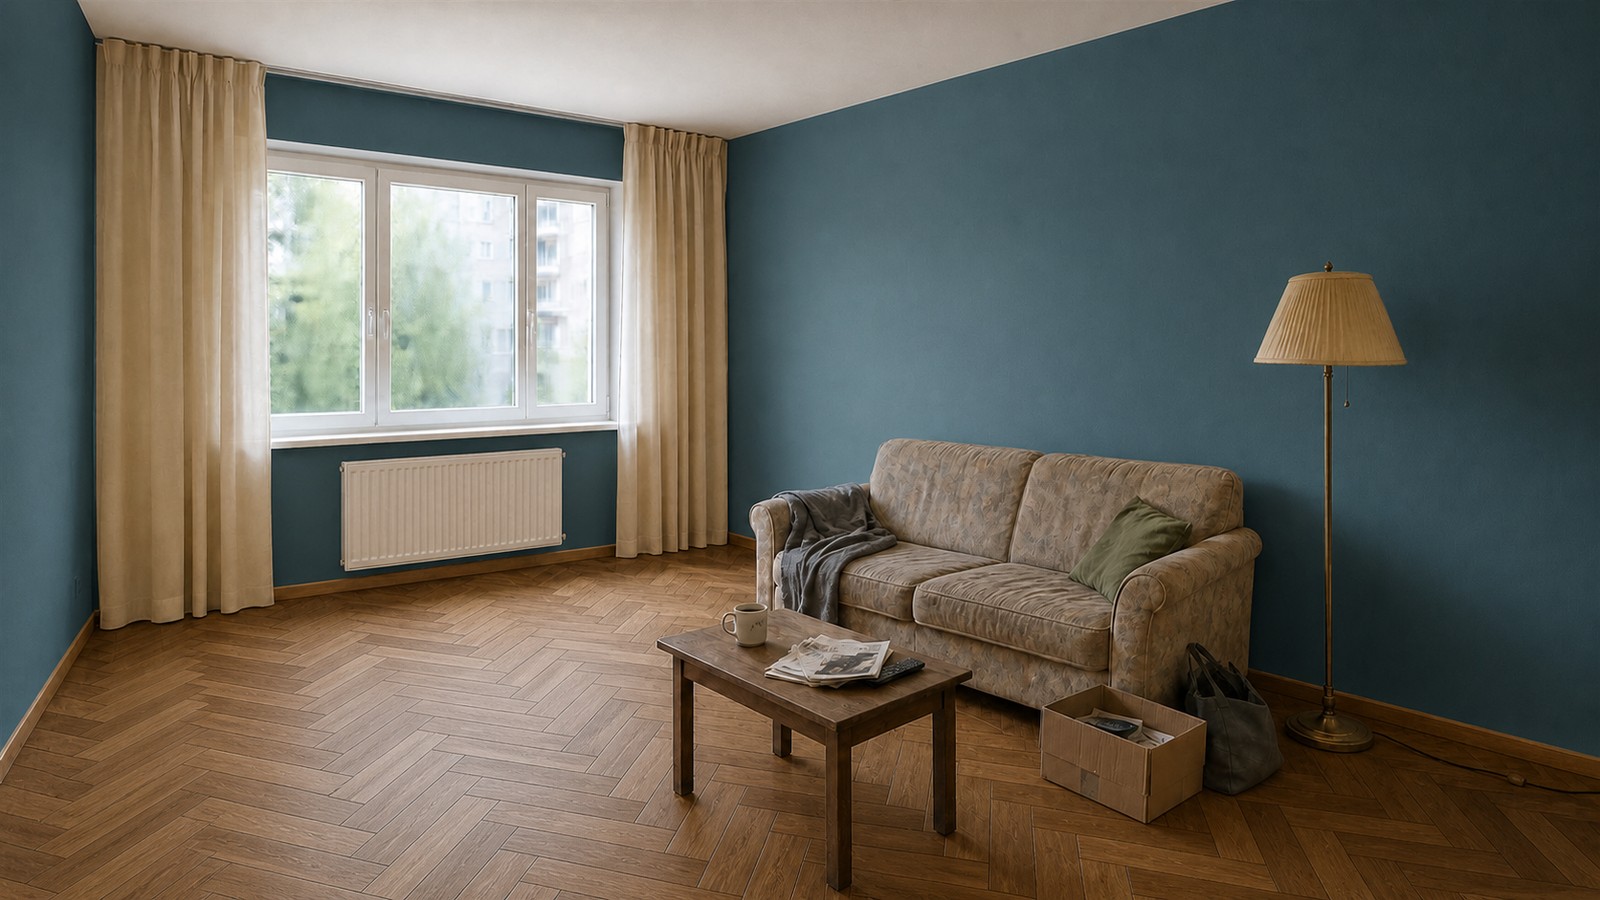
Repaint the walls or swap the flooring while every piece of furniture stays exactly where it is.
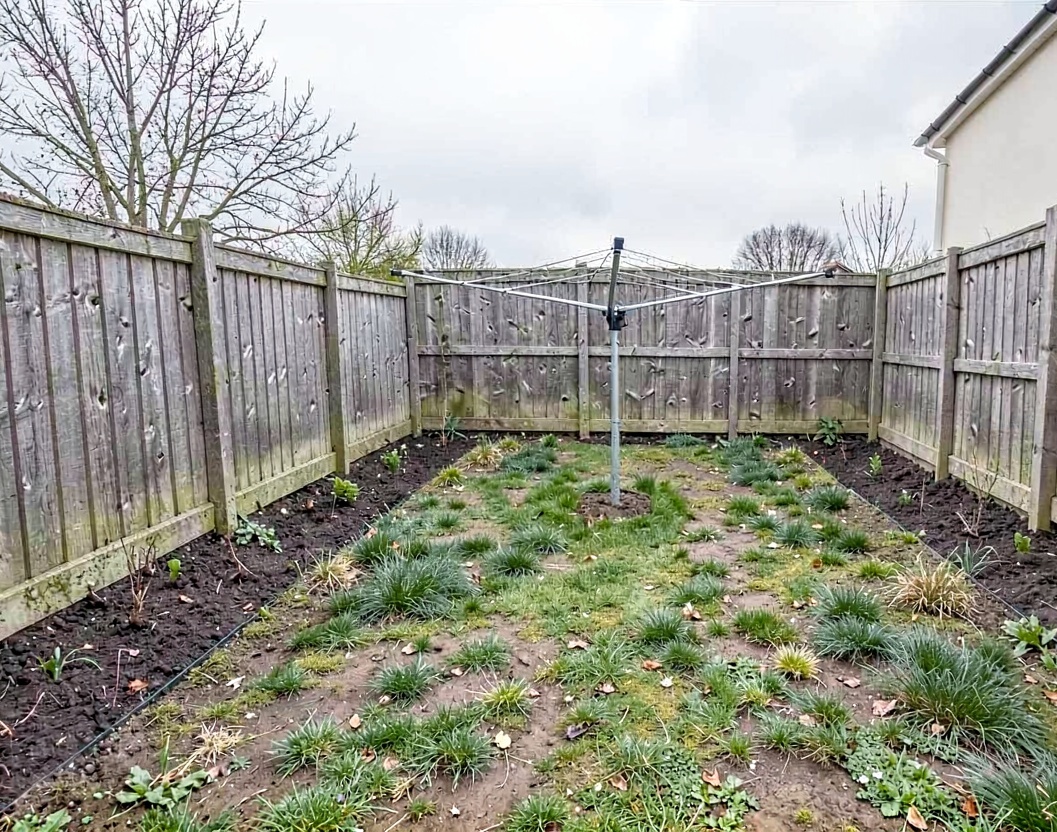
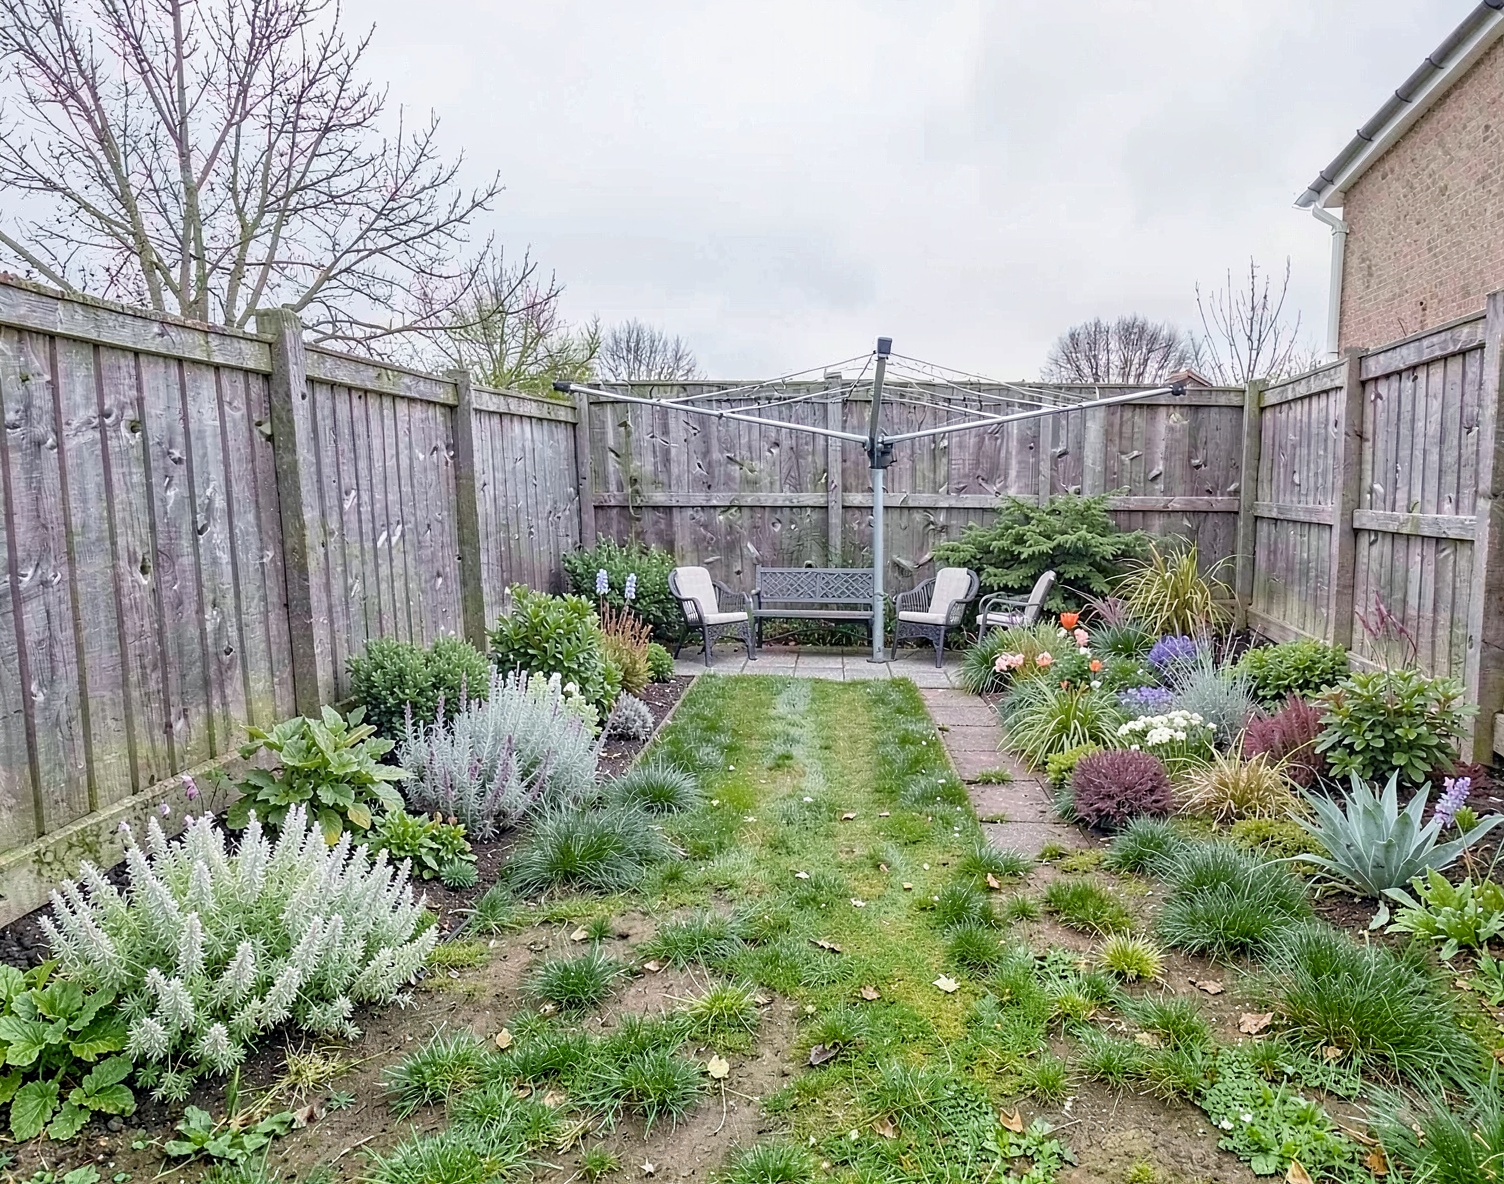
Shape planting, paths, terraces and the first impression of the property.
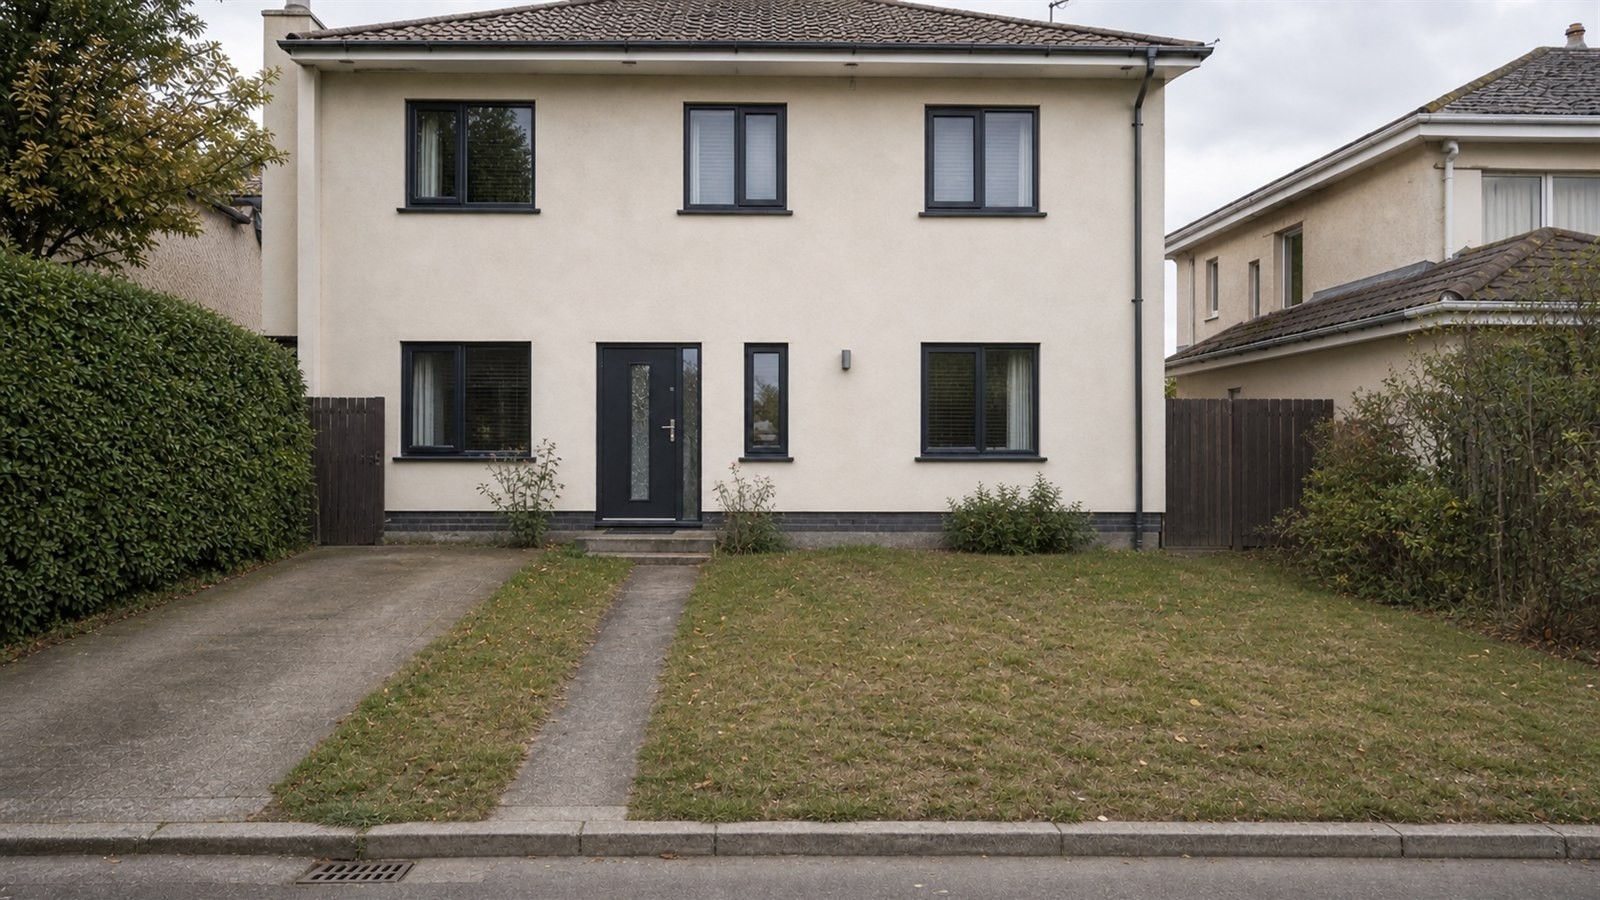
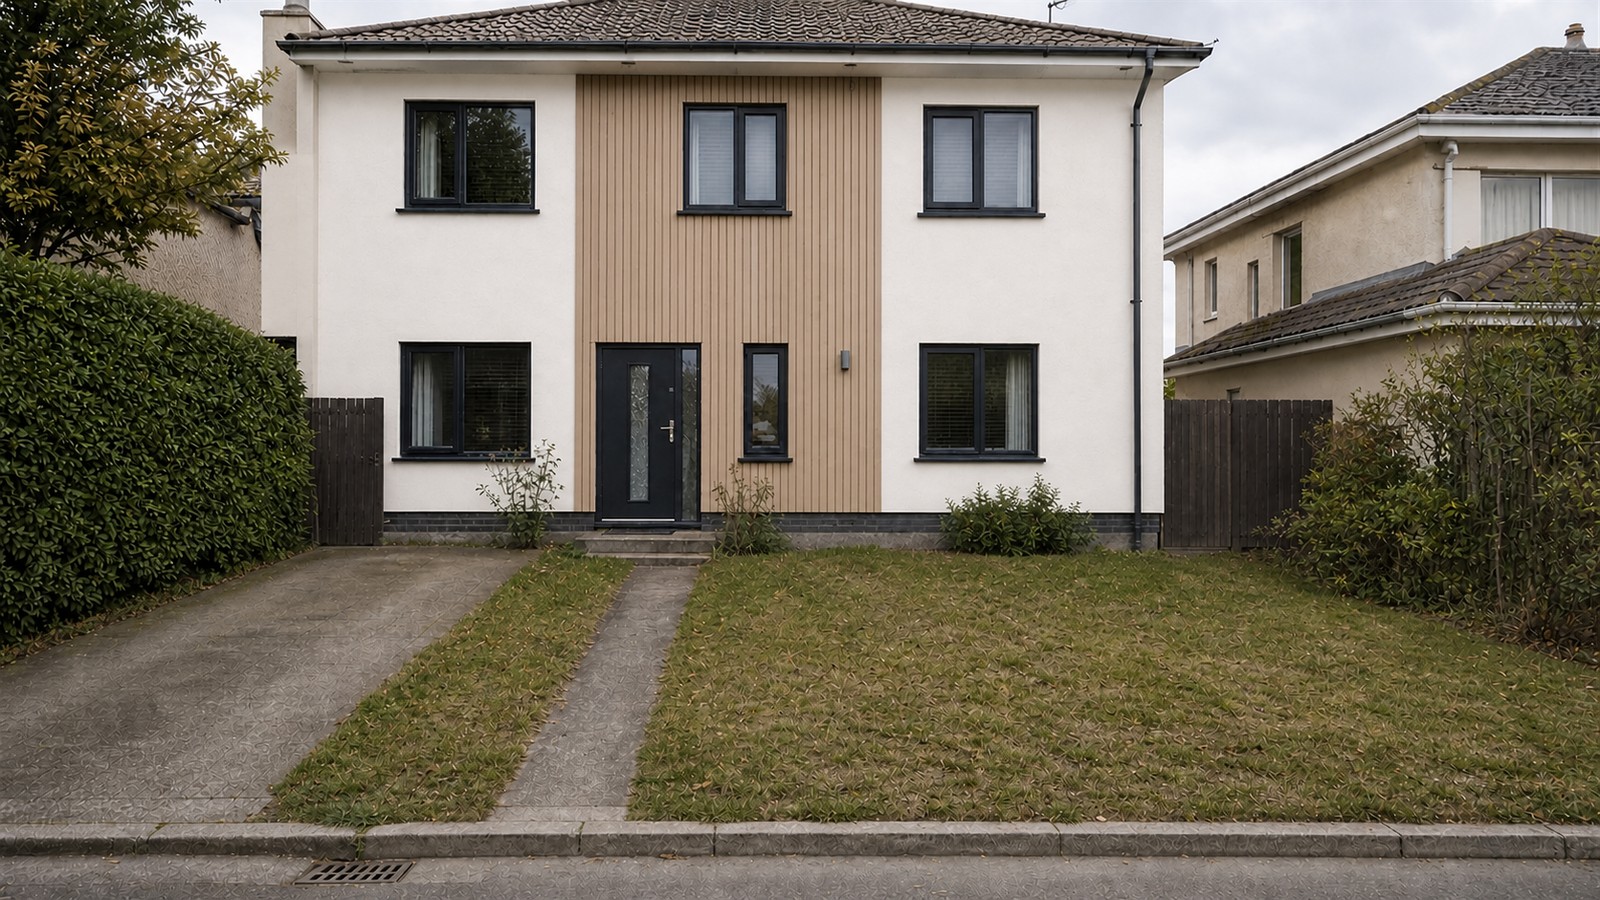
Try new paint, render or cladding while preserving the building, windows, doors and roof.
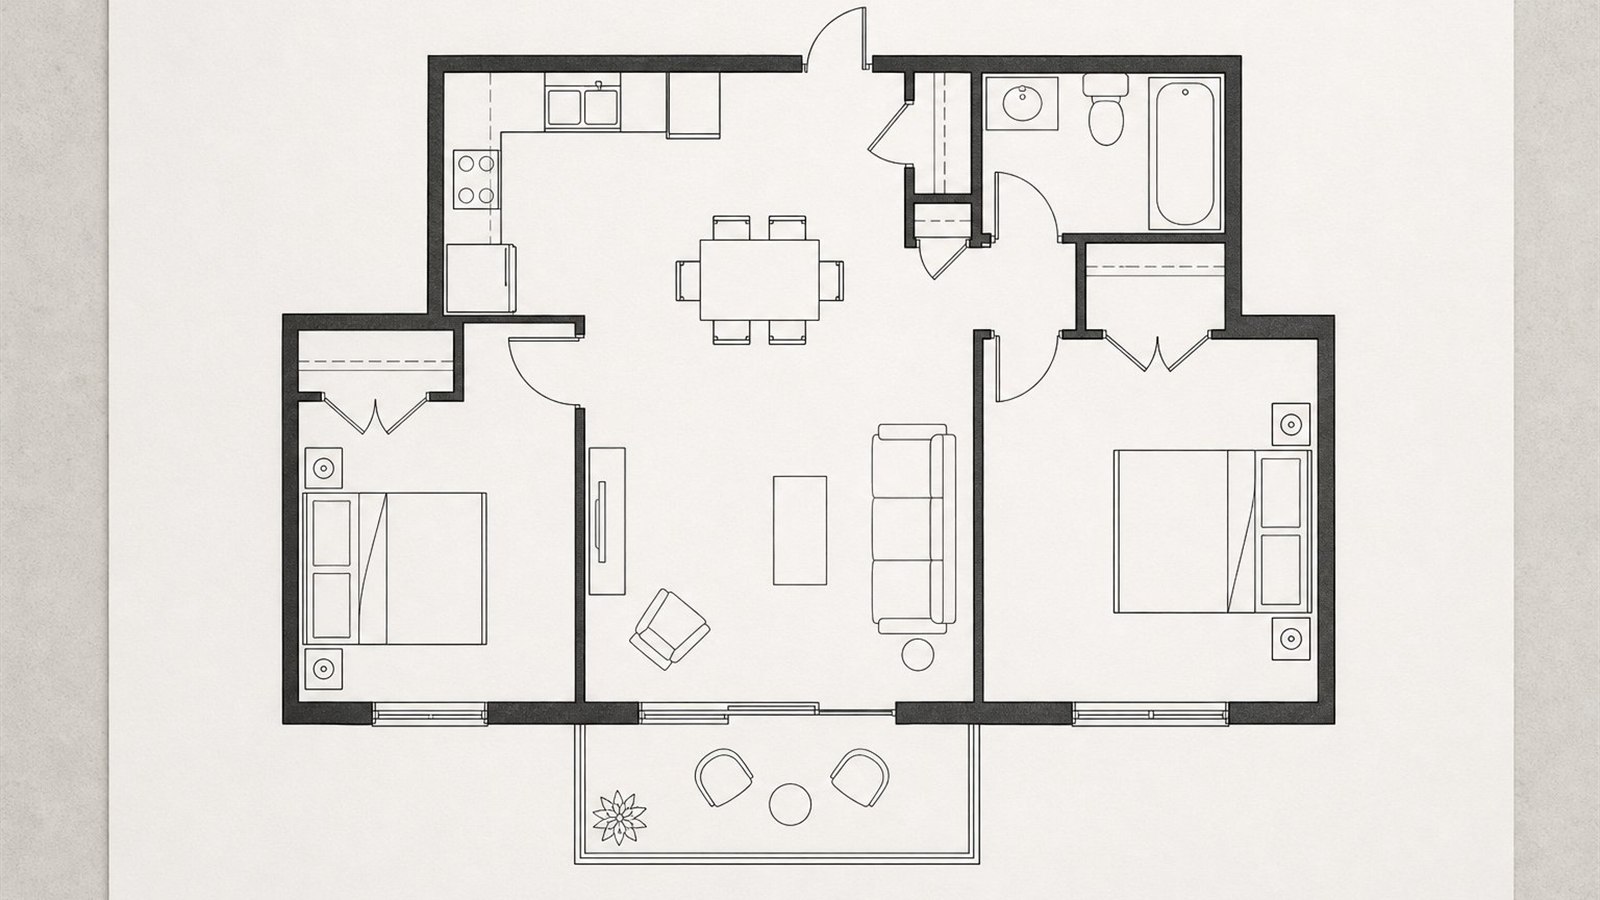
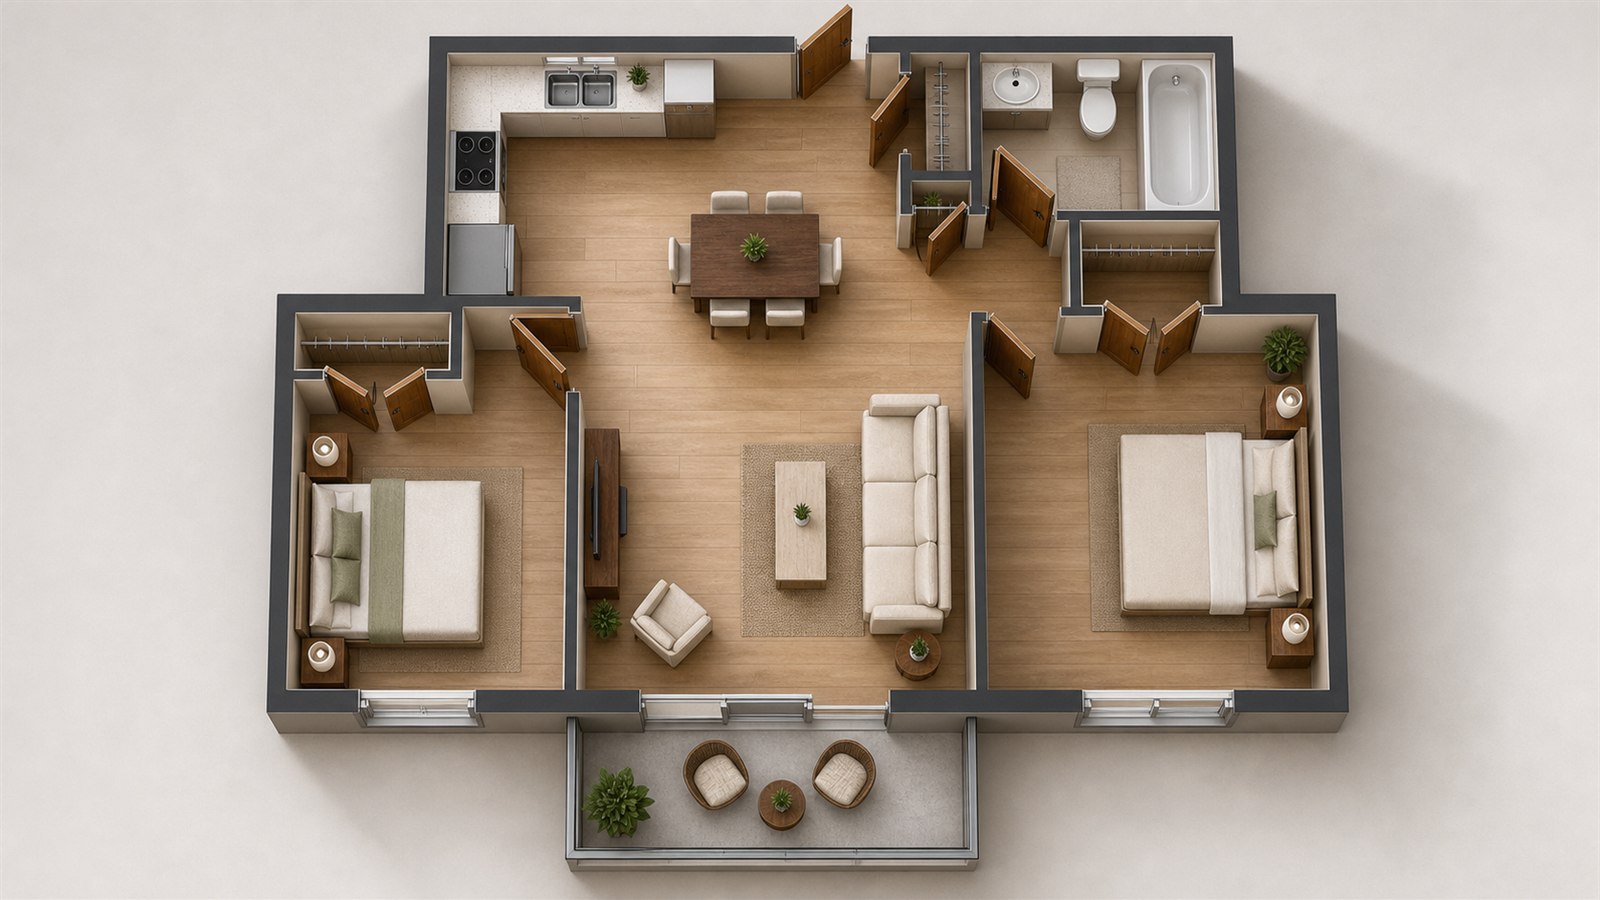
Use a room photo or floor plan to explore layout, flow and style directions.
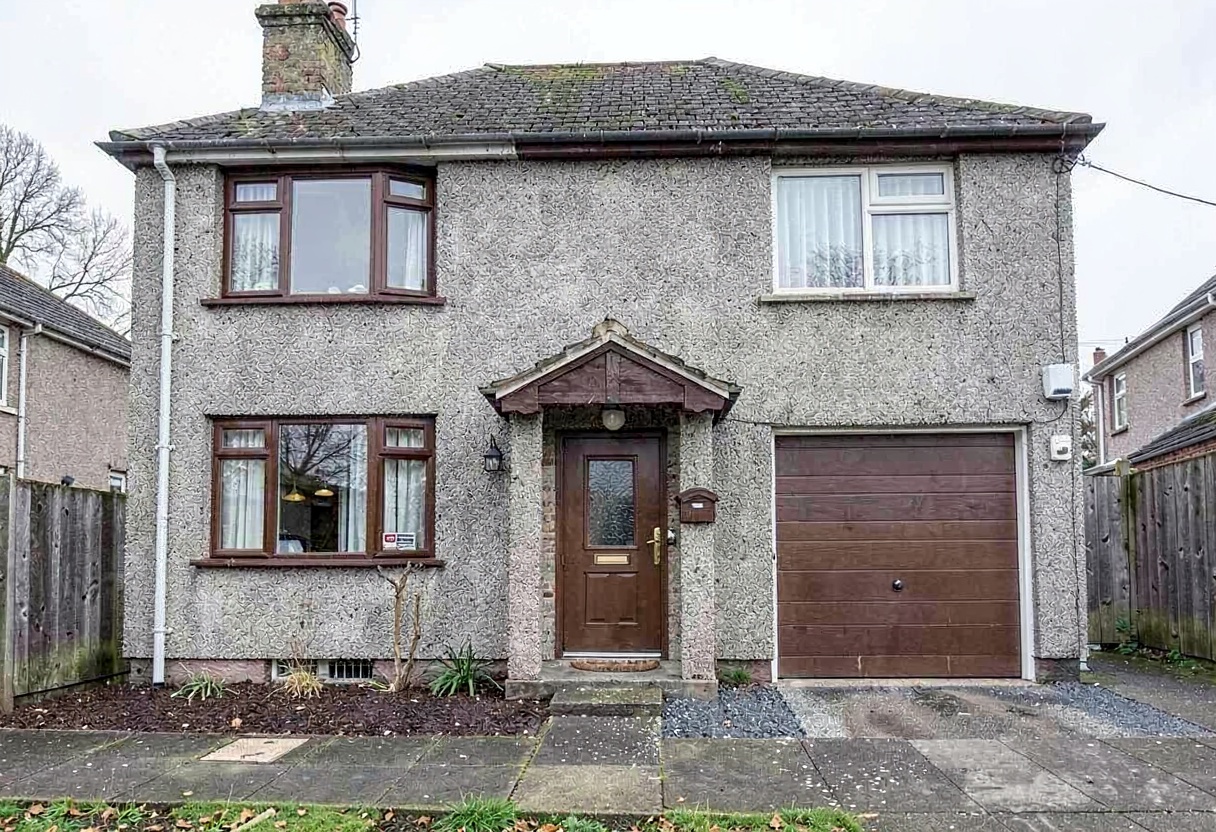
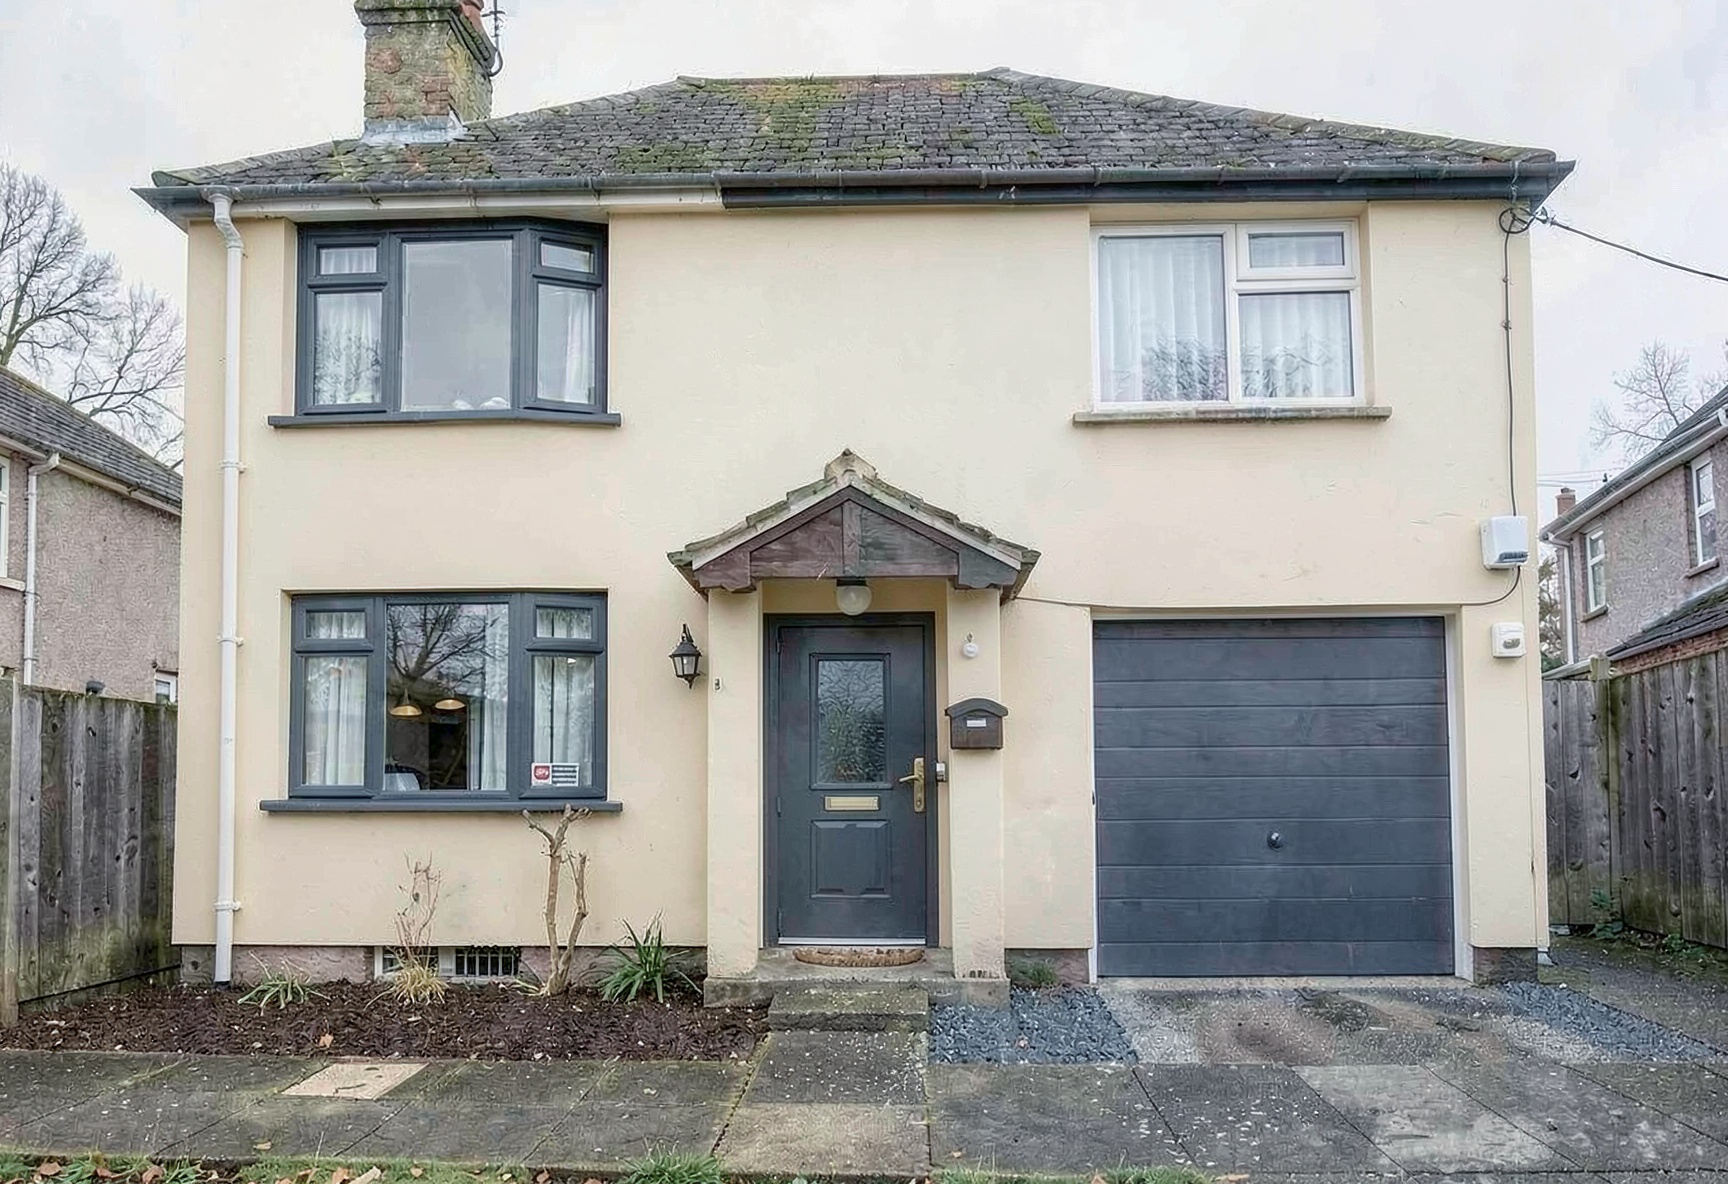
Try new paint, render or cladding while preserving the building, windows, doors and roof.
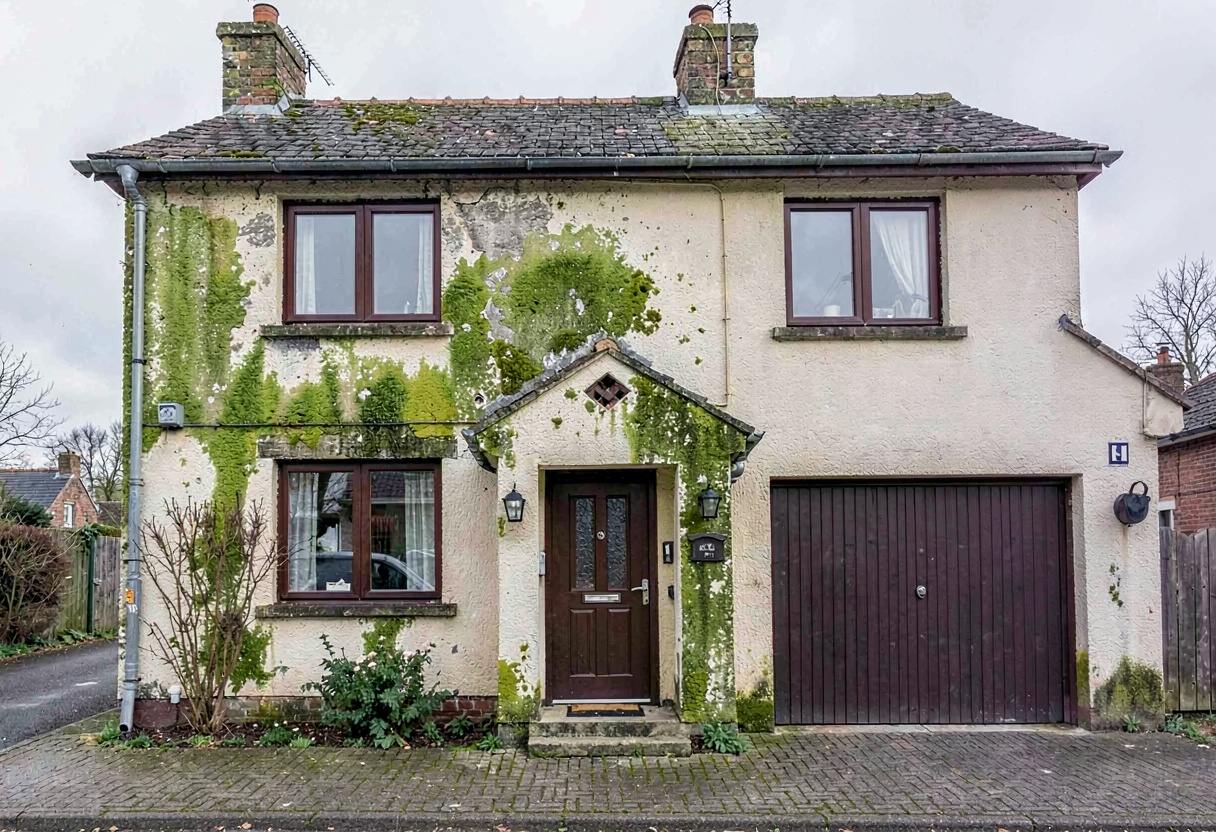
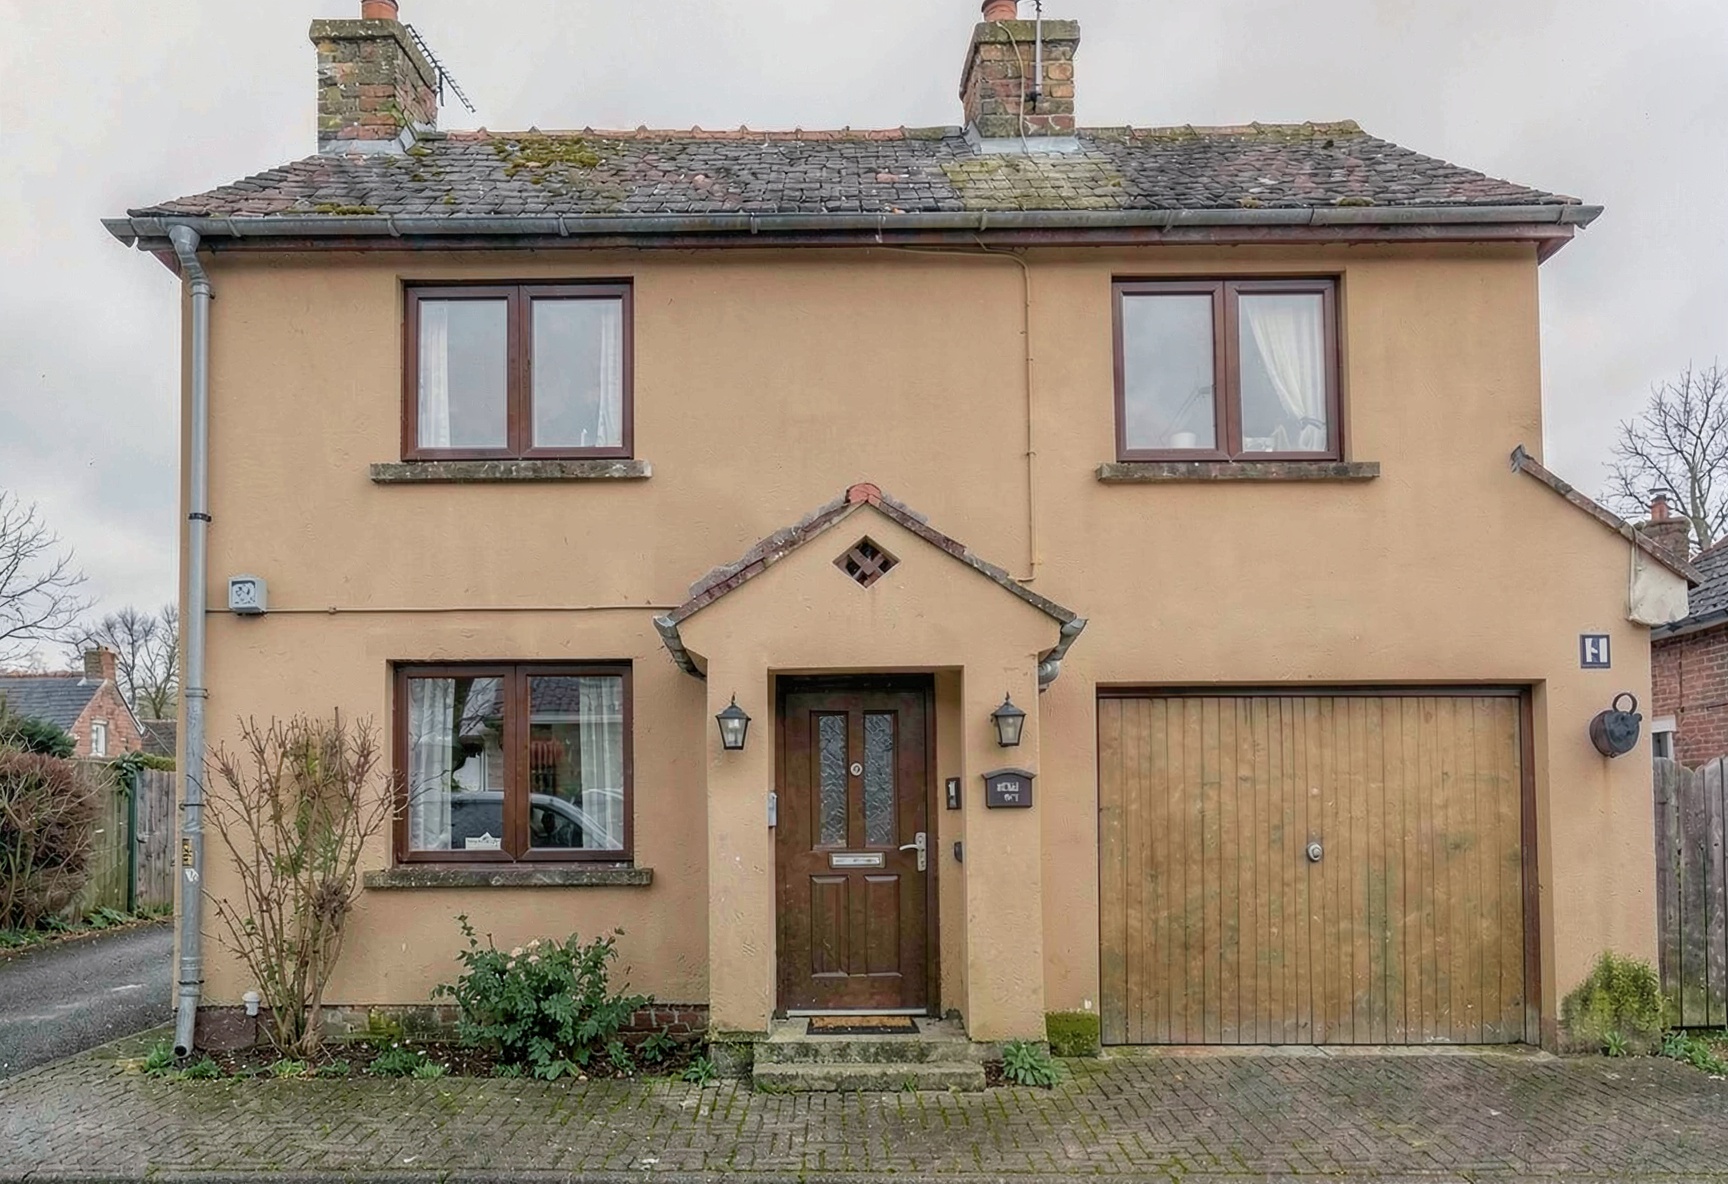
Try new paint, render or cladding while preserving the building, windows, doors and roof.
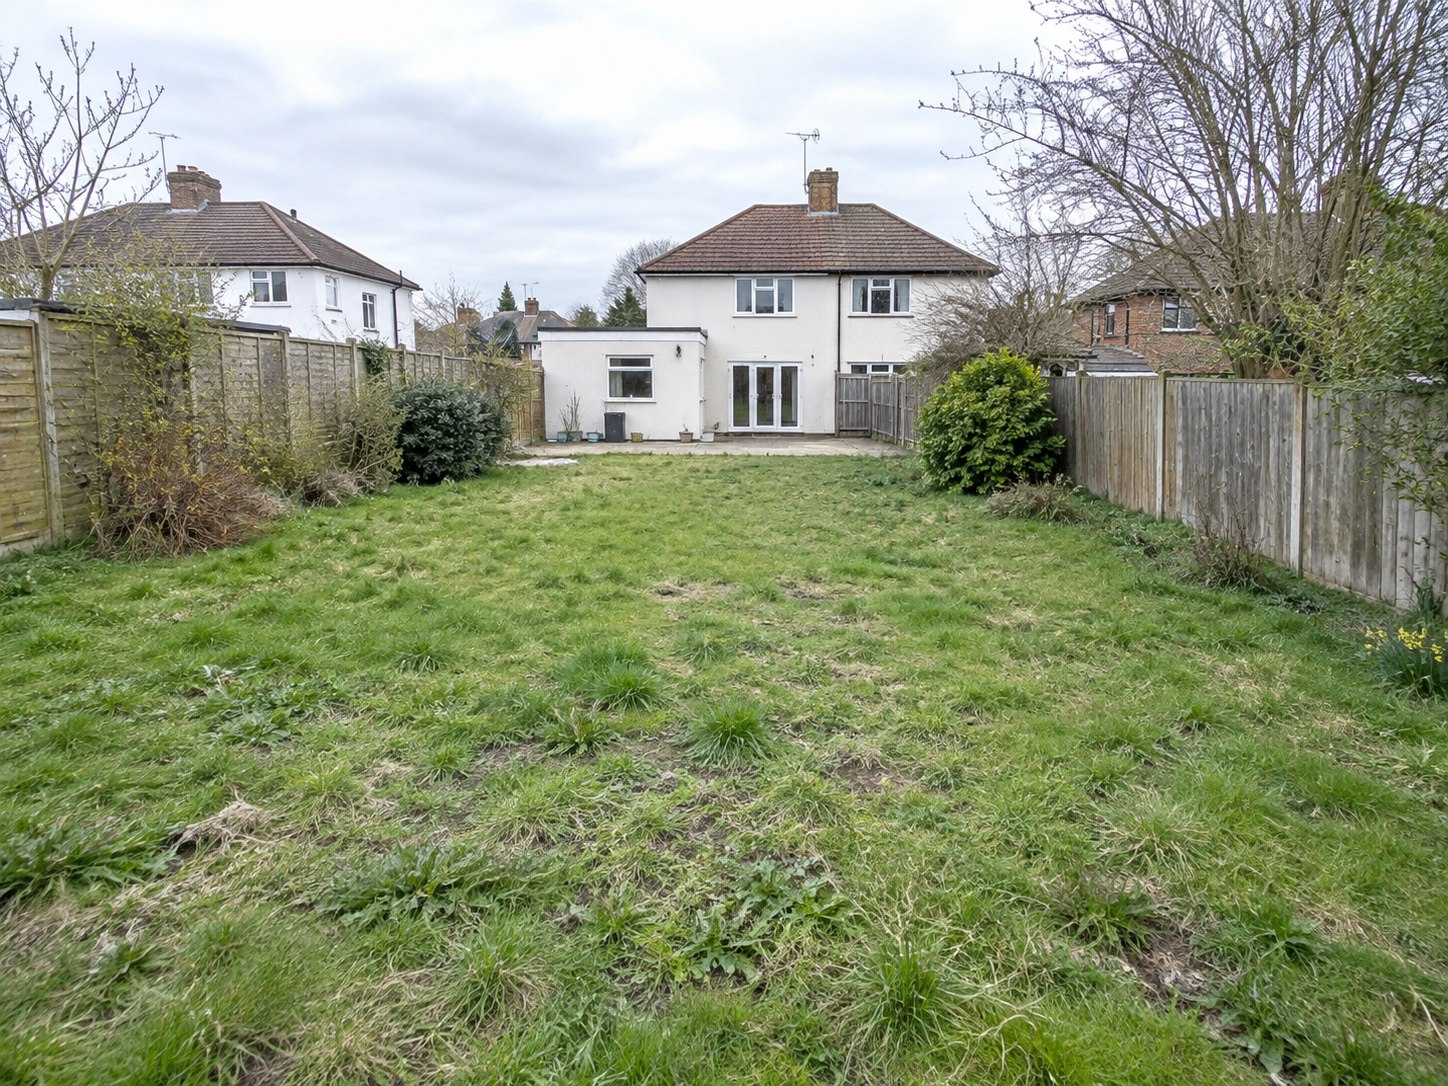
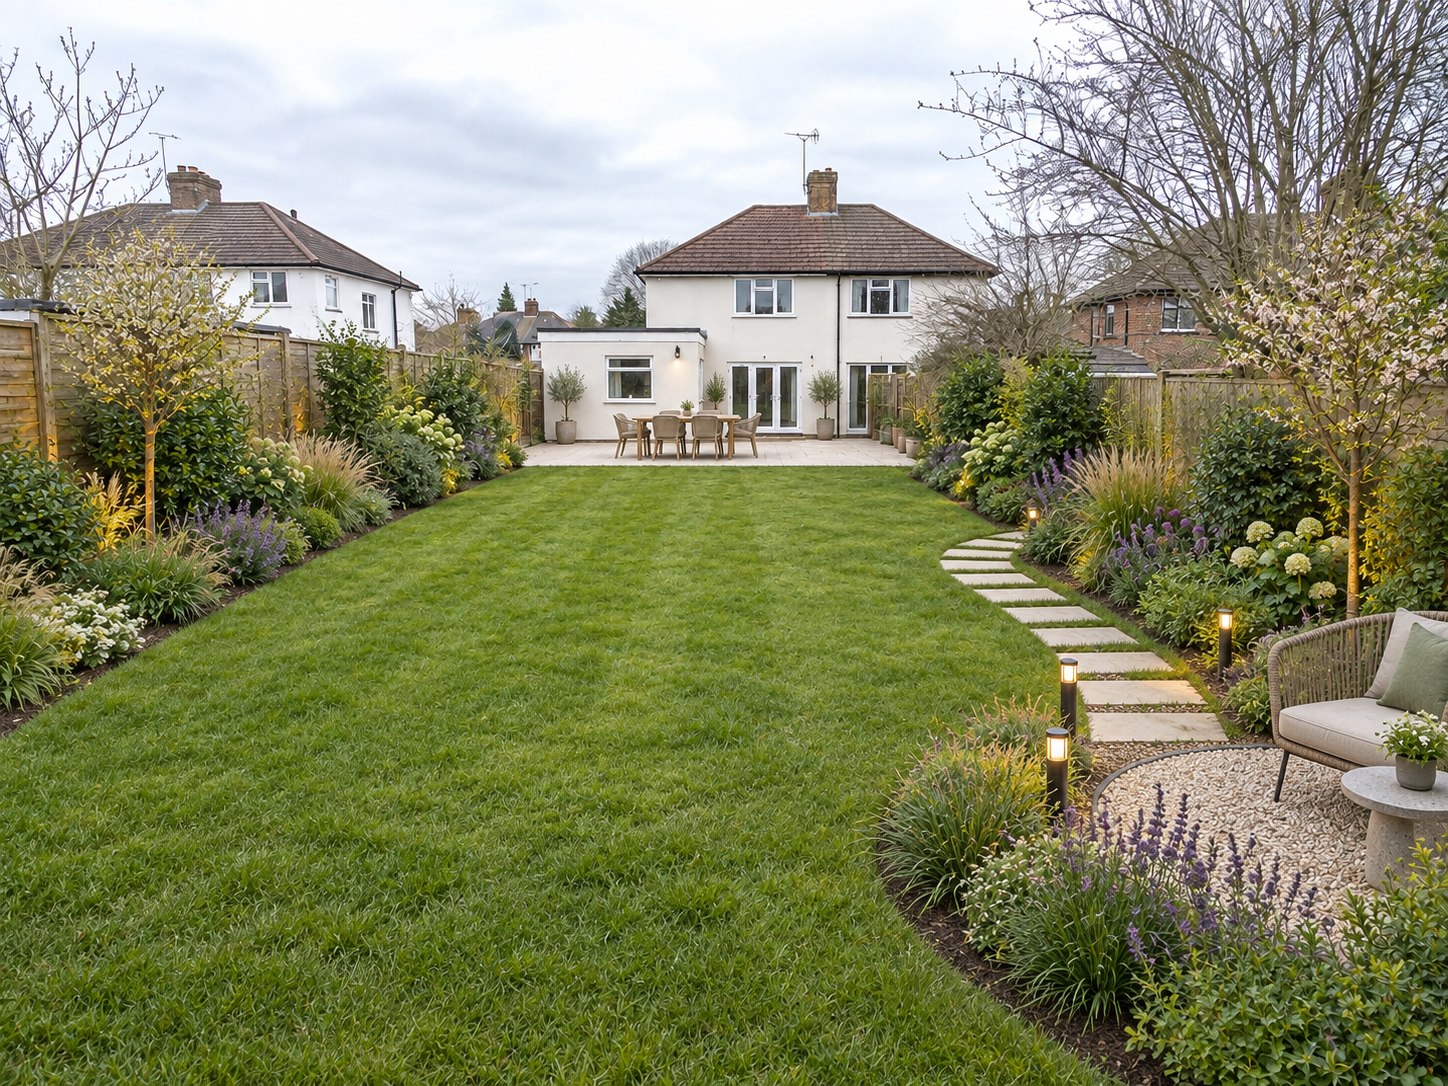
Shape planting, paths, terraces and the first impression of the property.
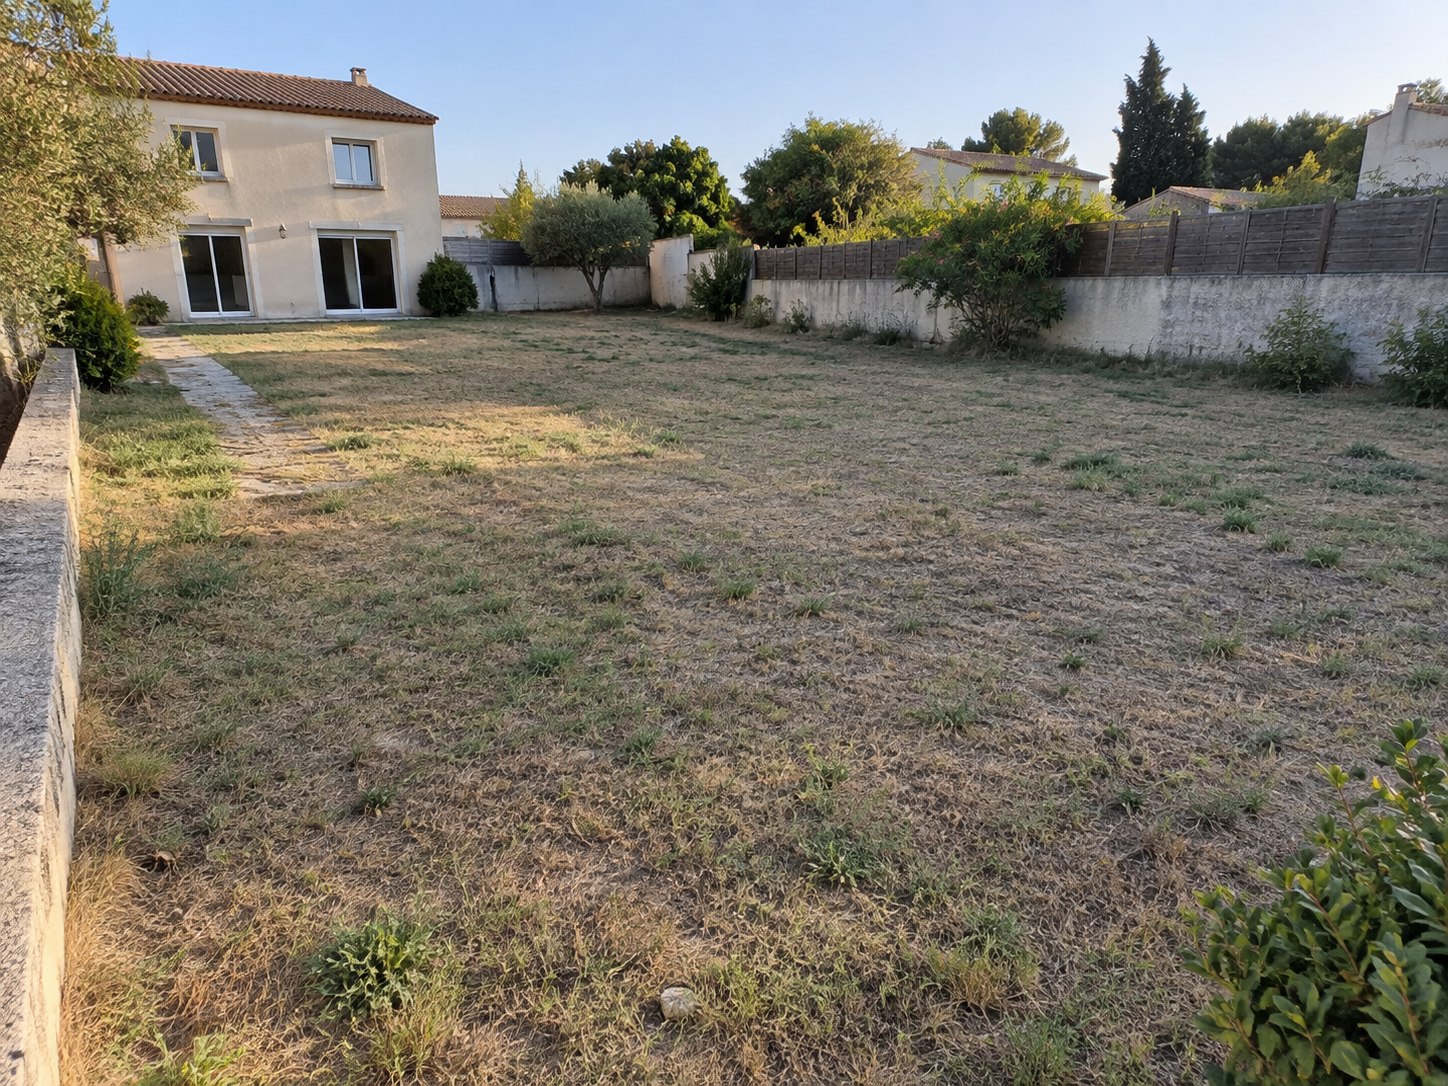
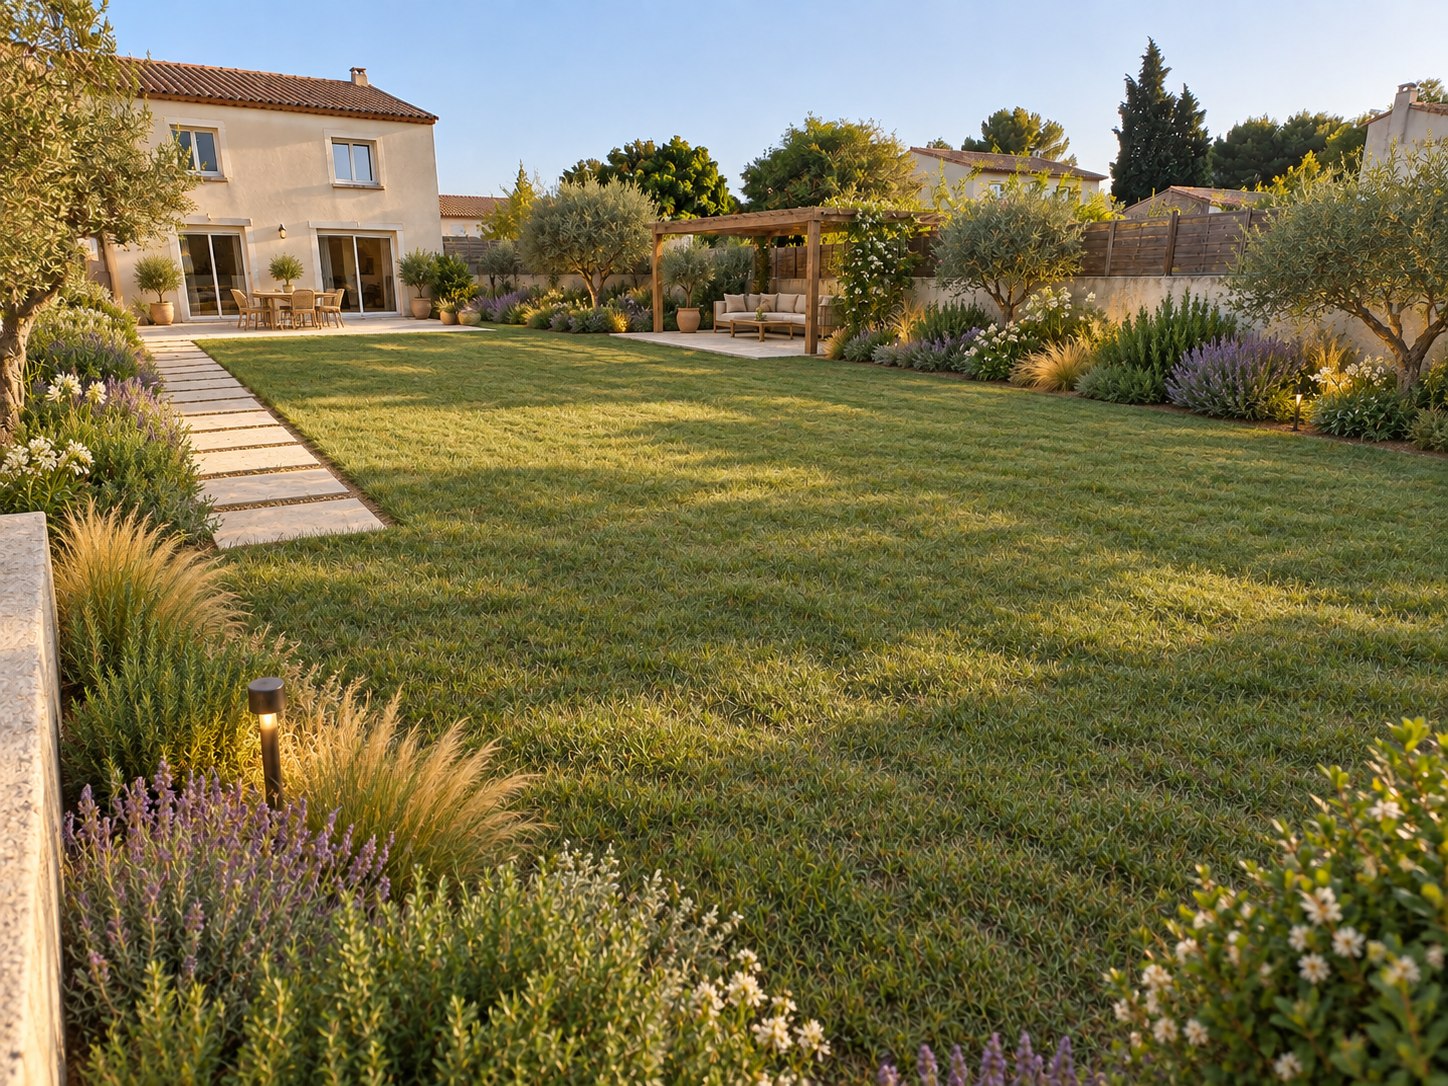
Shape planting, paths, terraces and the first impression of the property.
FOR PROFESSIONAL WORK
YoDecor turns the furniture decision into something you can see, compare and feel confident about.
A straight, well-lit phone photo is all you need.
Pick from the catalogue or upload any product photo.
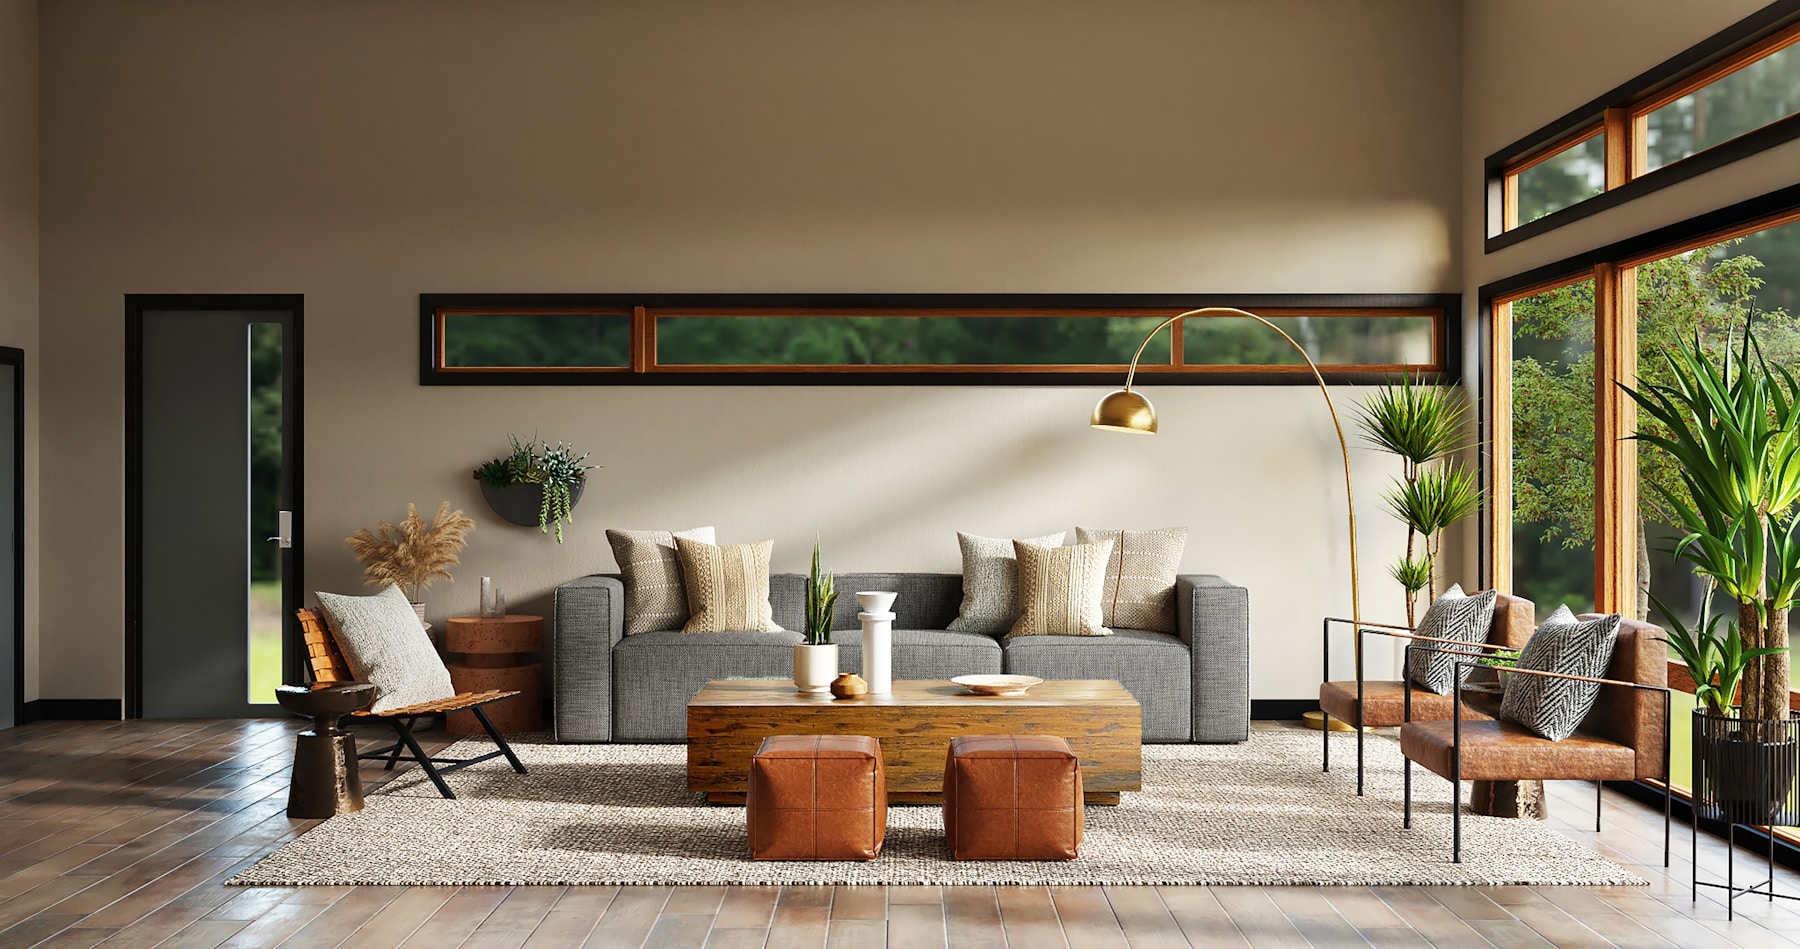 ✦ READY
Generate variations, compare them and share the best fit.
Answers about removing old furniture, visualizing new pieces and creating a realistic room makeover from one photograph.
Try the furniture visualizer ↗Upload a clear room photo, choose a room type and style, then select a catalogue item or upload your own furniture image. YoDecor clears movable furniture and creates a realistic furnished visualization.
Yes. YoDecor creates a cleared version first and reconstructs visible walls and floors before exploring a completely new layout.
Yes. Upload a clear PNG, JPG or WebP product photo. A front or three-quarter view on a simple background works best.
YoDecor estimates perspective and real-world scale and avoids blocking doors and walkways. Results are realistic concepts rather than architectural measurements.
Use a wide, straight daylight photo. Stand back, show the floor and main walls, and avoid strong filters, extreme distortion or people.
Your rooms and visualizations are stored in your private YoDecor project history. Other visitors cannot browse them.
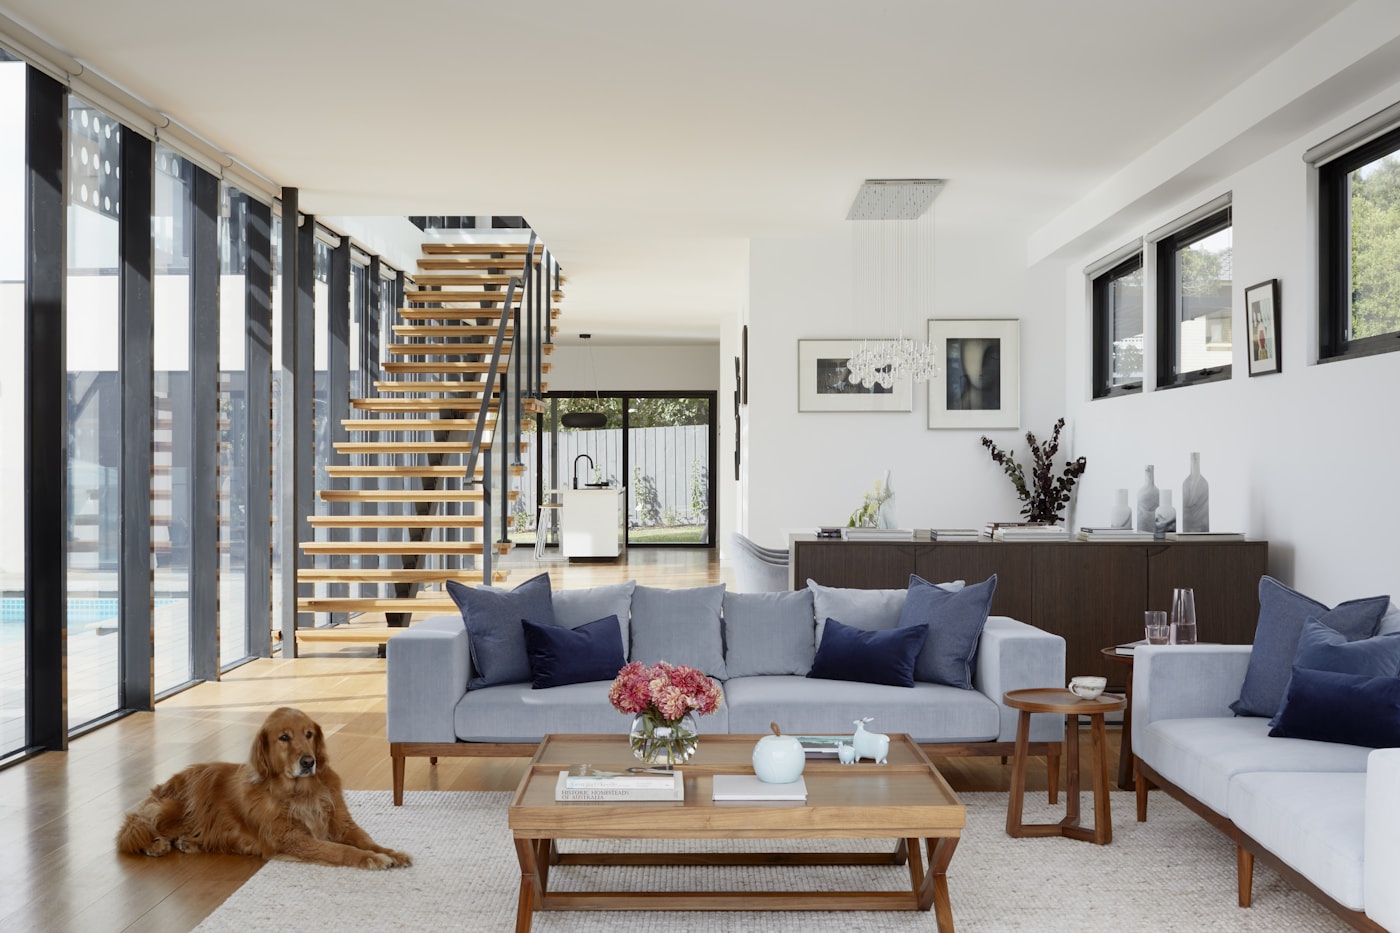
FOR FURNITURE BRANDS
Let shoppers place products in their own rooms directly from your catalogue. Less uncertainty, stronger purchase intent.
START SMALL
Every credit creates one high-resolution visualization. Start free, then add more when inspiration strikes.
✦ Try three real designs free. No card, subscription or hidden reveal.TRY IT
HOME PROJECT
PRO STUDIO
EXPLORE YODECOR
Redesign a complete room from one photograph.
↗02Furniture VisualizerSee catalogue items or your own furniture inside your room.
↗03Furniture File GuideLearn how YoDecor prepares photos, PDFs and 3D models.
↗04Remove Furniture from a PhotoClear old furniture and clutter before the new design.
↗05Floor Plan DesignerTurn a floor plan or sketch into a realistic room concept.
↗06Exterior & Outdoor DesignerExplore planting, paths, terraces and curb appeal.
↗07Wall Color VisualizerTry paint, wallpaper and wall finishes without moving the furniture.
↗08Flooring VisualizerPreview wood, tile, stone, vinyl or carpet in your real room.
↗09Façade VisualizerTest exterior paint, render and cladding while preserving the building.
↗010Professional Design BlogPractical AI workflows for designers, property and construction professionals.
↗011Kitchen DesignExplore kitchen colours, finishes and practical constraints.
↗012Bedroom DesignCompare beds, calmer palettes and everyday storage.
↗013Living Room DesignExplore seating, materials and a useful room layout.
↗YOUR OPINION
YOUR ROOM IS READY