Capture the seating area and its routes
Take a wide photo showing the sofa wall, windows, floor and entrances. Avoid an extreme wide-angle lens or a heavily filtered image. Mention a radiator, balcony door or passage that furniture must not block.
AI LIVING ROOM DESIGN
A living room needs to work for conversation, everyday movement and the way you relax. Use YoDecor to explore seating, colours and materials around your existing doors and windows, then compare the concept with the original before committing to purchases.
ONE CLEAR START
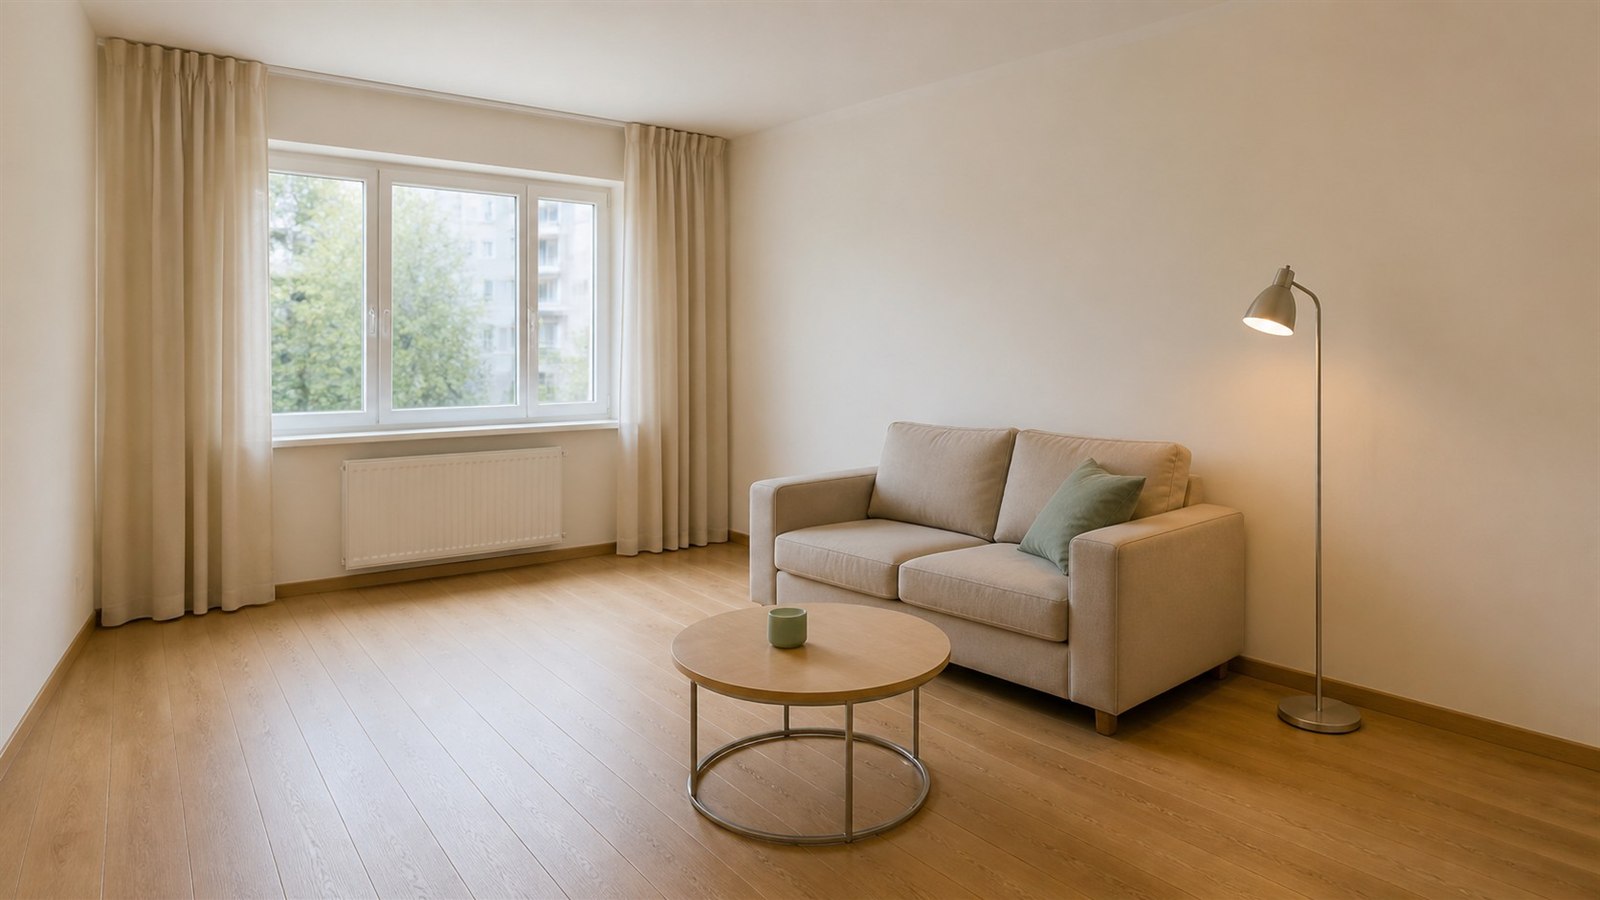
Illustrative AI concept, not a customer project or a verified result from the current YoDecor renderer. Your results may differ.
Take a wide photo showing the sofa wall, windows, floor and entrances. Avoid an extreme wide-angle lens or a heavily filtered image. Mention a radiator, balcony door or passage that furniture must not block.
Choose a room redesign and Living room for a complete concept. Choose Try a specific piece to explore a sofa or table reference. If the furniture already works, use Change walls and floors to compare finishes without requesting a new layout.
Look at the original and result together. Check seating scale, window positions, rug edges and the route between entrances. Use the concept to narrow your shortlist, then verify furniture dimensions and real material samples. A convincing picture is not proof of fit.
COMMON QUESTIONS
Yes. Select a catalogue item or upload a product reference in the furniture workflow. Add known dimensions and inspect the result: AI may change product details or visual scale.
Yes. Use a photo that shows both zones and explain which routes and functions should remain. A single photo cannot reliably reveal hidden dimensions or the space behind the camera.
Registration includes three free design credits. The results are visible without a reveal payment or card. Extra renders use one-time credit packs; paid access is required for downloads.