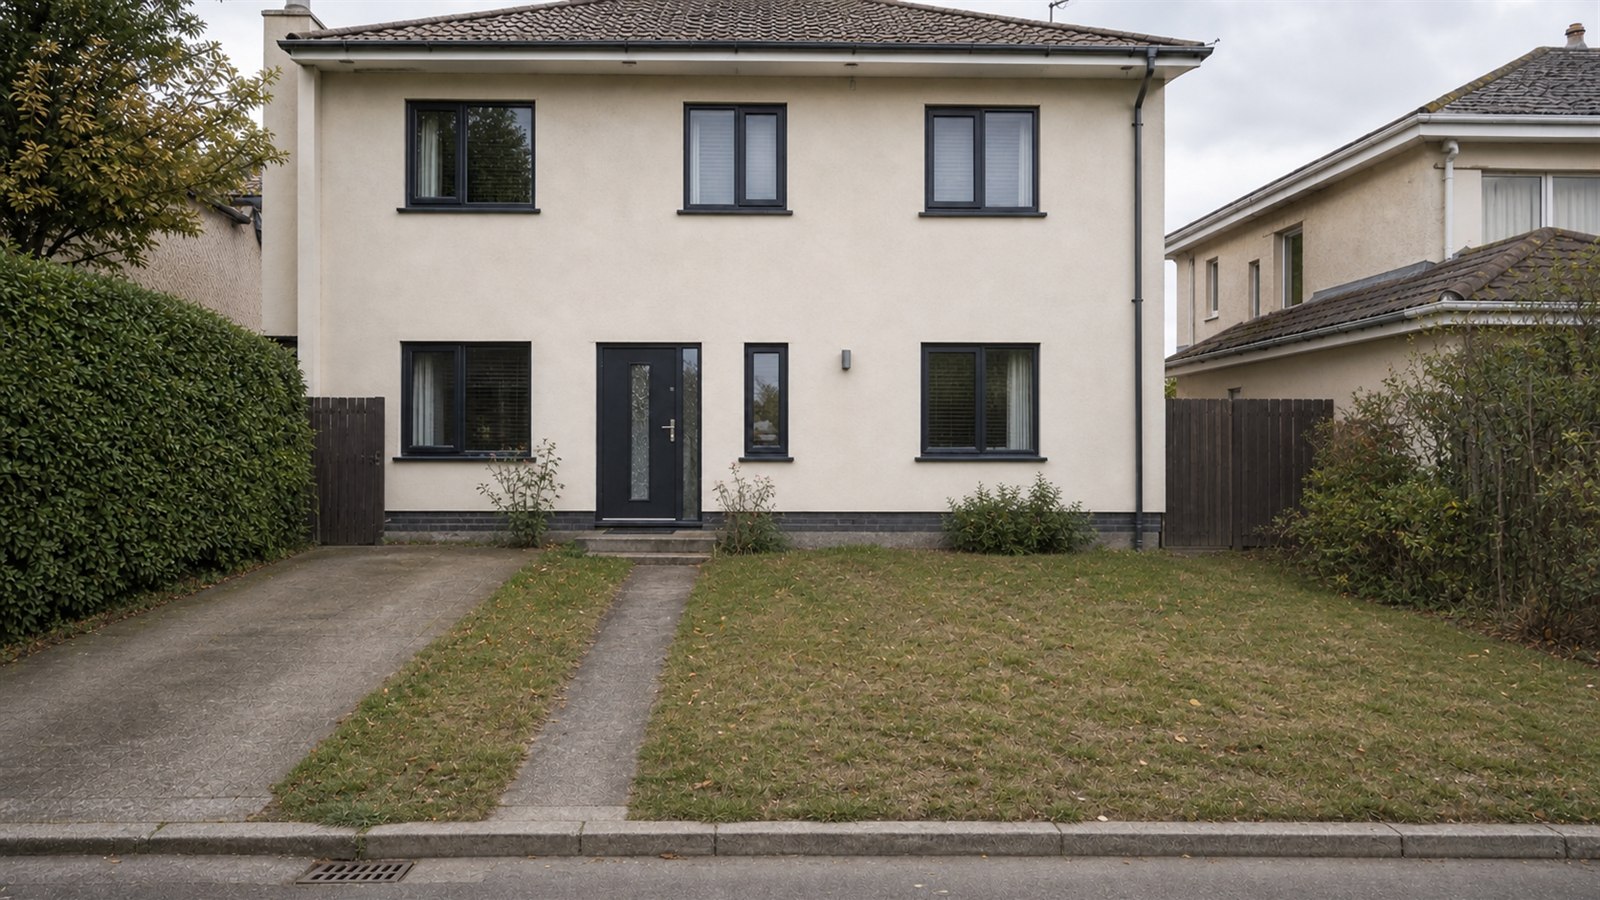
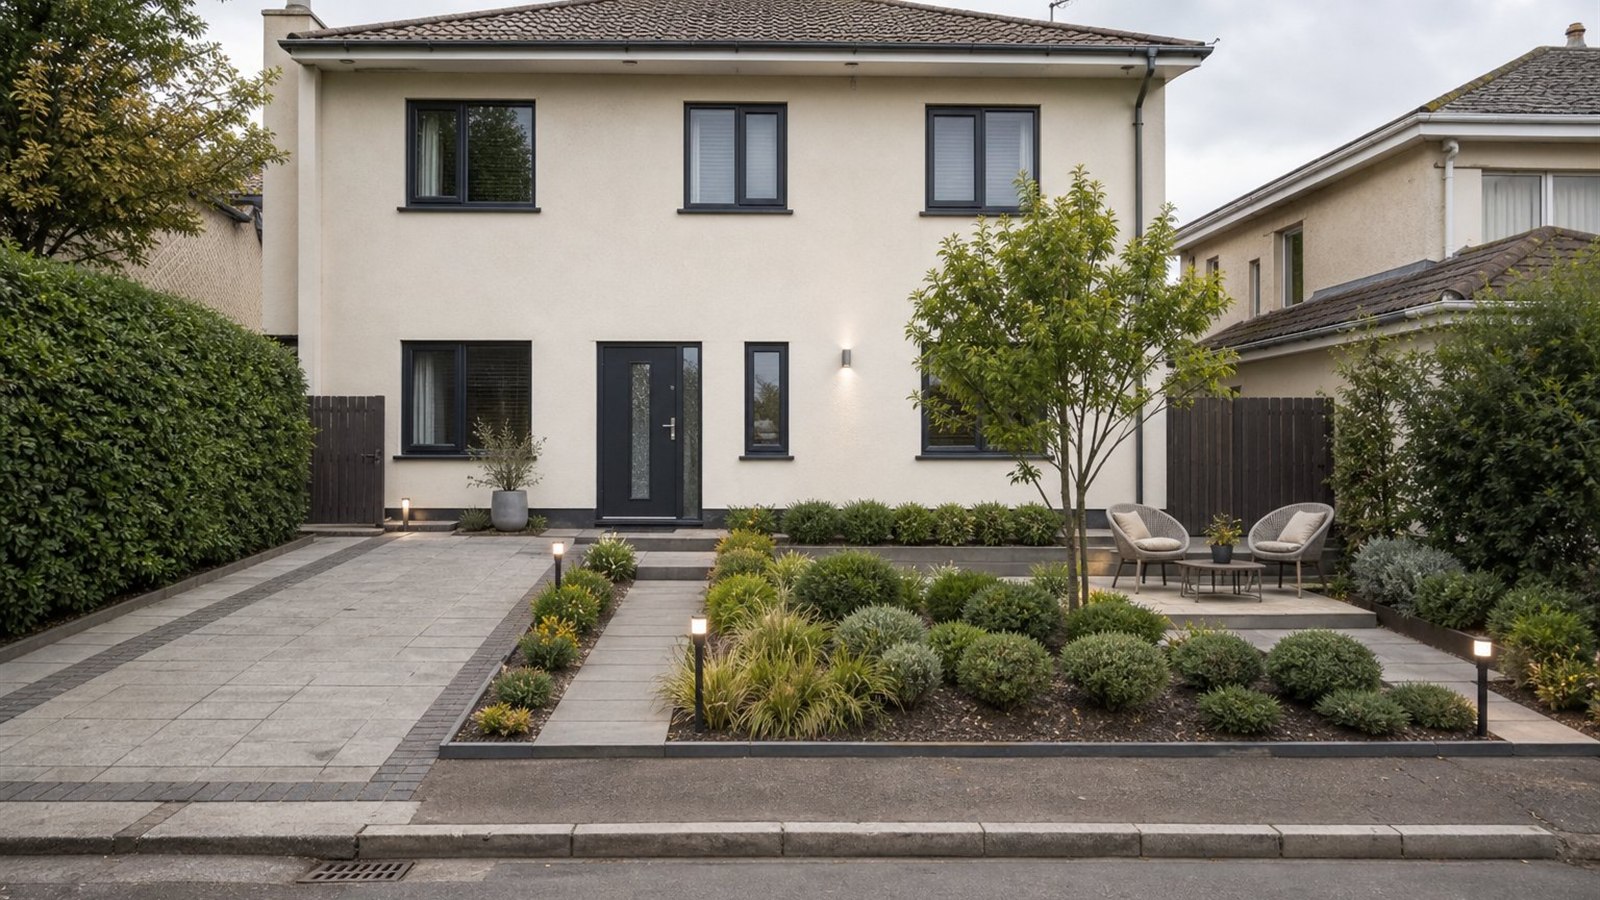
Curb appeal with practical access
Planting, paths and seating are added around the existing property without hiding entrances or changing the building.
FOR LANDSCAPE CONTRACTORS
Use a real exterior photograph or site plan to communicate planting, hardscape and outdoor-use ideas before measured design and estimating begin.
ONE CLEAR START
Before / After
Planting, paths and seating are added around the existing property without hiding entrances or changing the building.
Include the building, ground, access points and property edges. Site-plan images can guide boundaries and relationships when a single photograph cannot.
Describe the desired planting character, materials, patio use and maintenance level. YoDecor protects entrances, parking, drainage routes and circulation.
Use the visual to align expectations, then verify levels, drainage, soil, species, quantities, permits and construction details on site.
COMMON QUESTIONS
Yes. Export the plan as a clear image and keep boundaries, access and outdoor zones legible.
Yes. Creative allows broader planting and material exploration while protecting the building, access and major site geometry.
No. Species, mature sizes, soil and climate suitability should be confirmed by a qualified local professional.