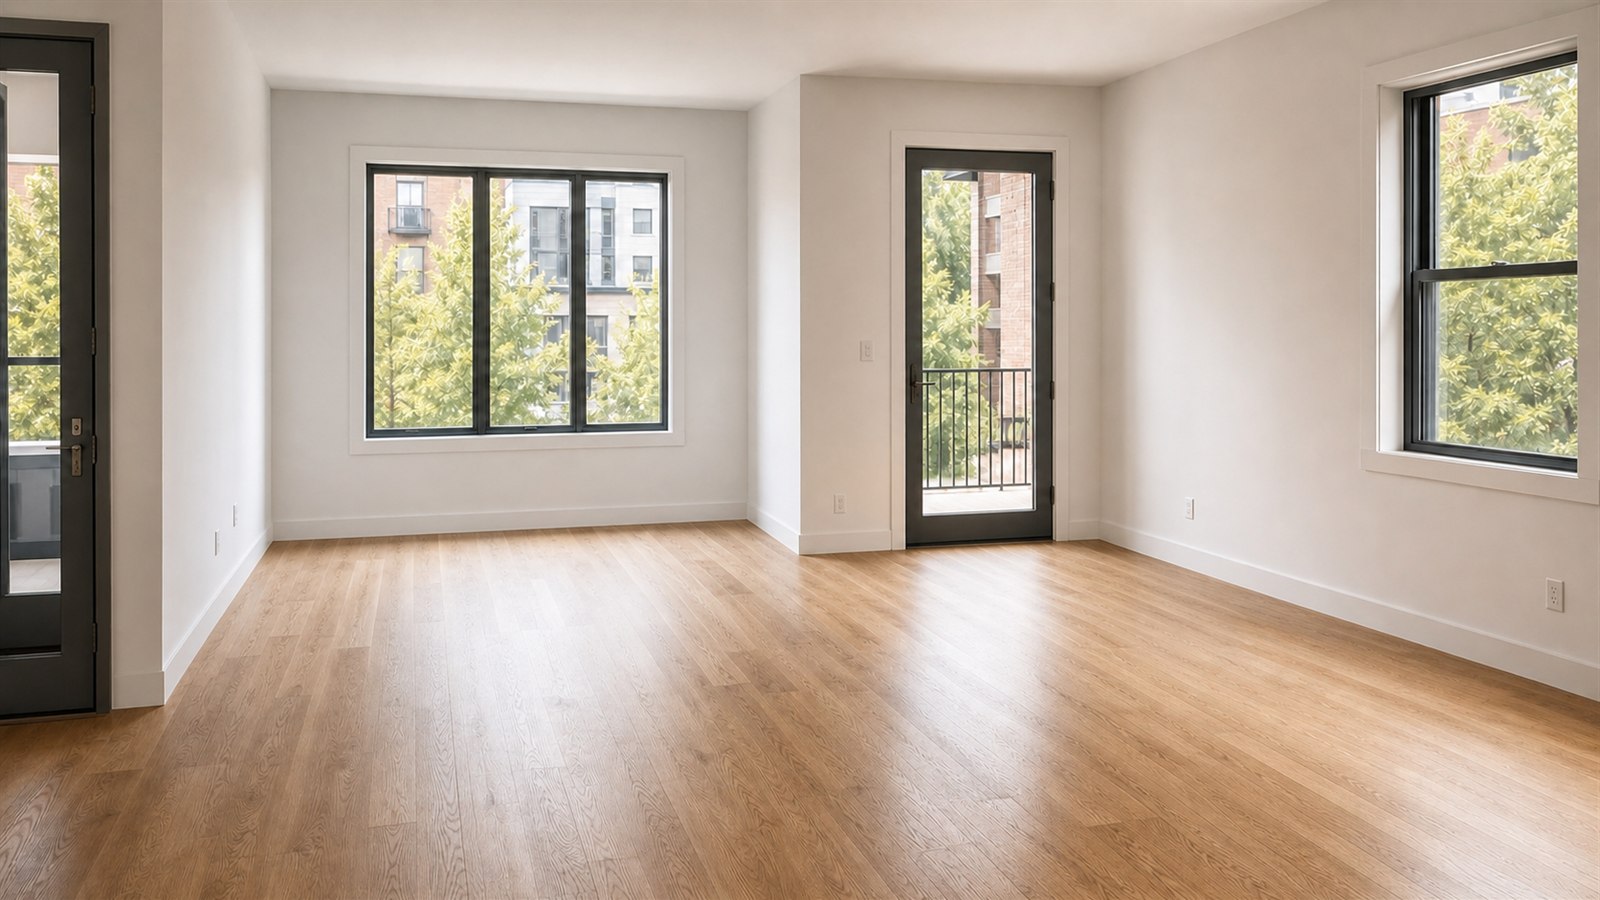
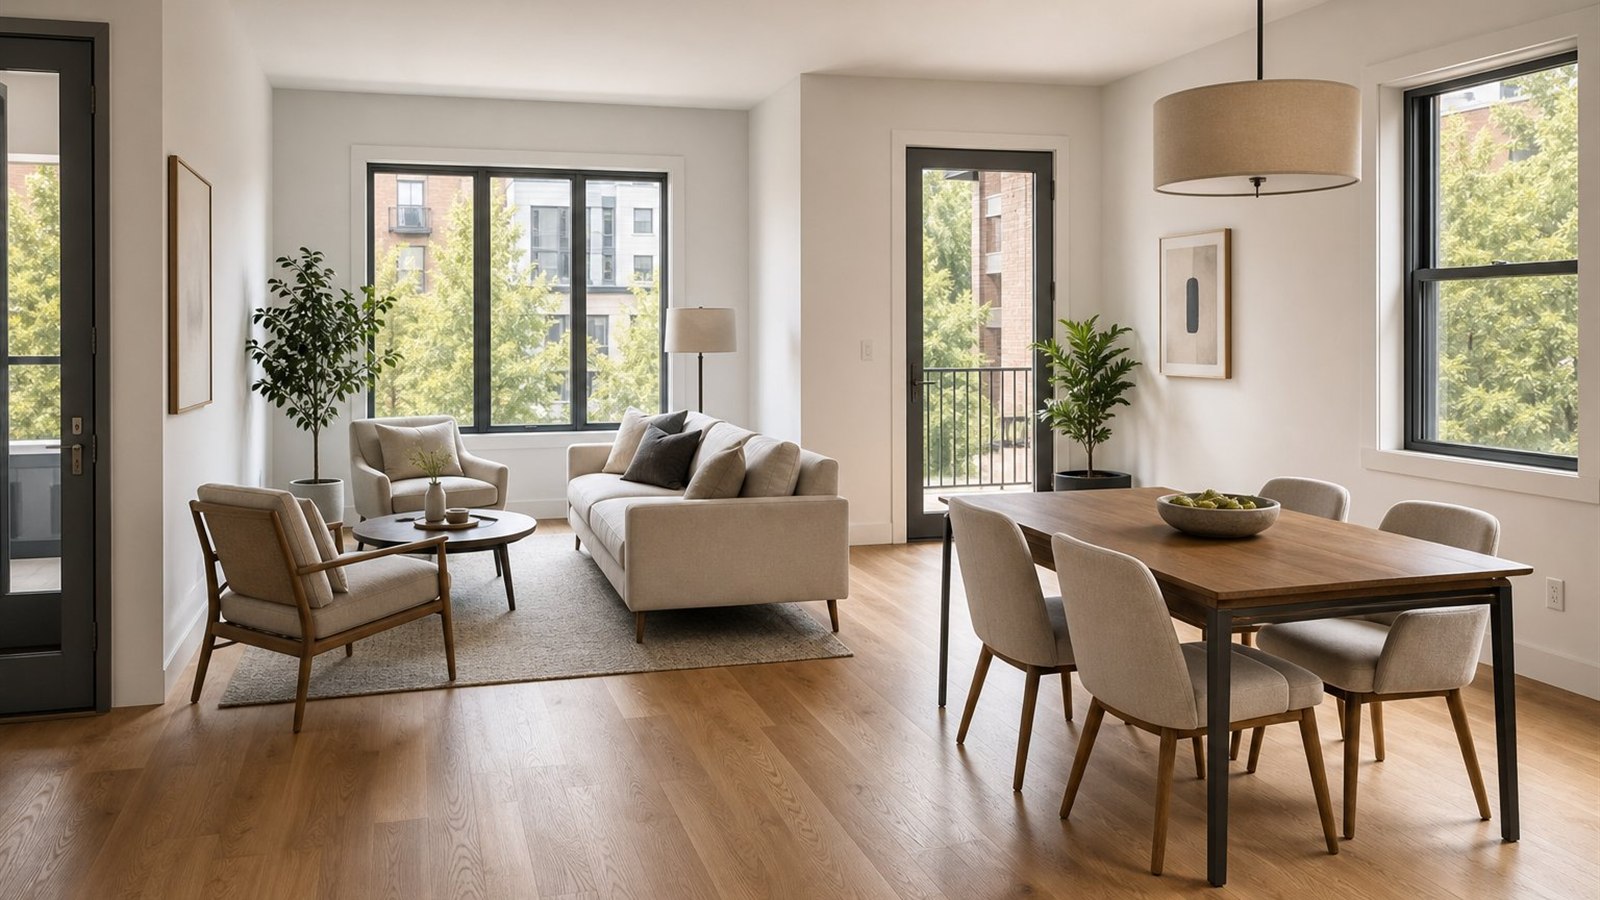
A client-ready concept
The existing room becomes a coherent proposal while its perspective, openings and circulation remain recognisable.
FOR INTERIOR DESIGNERS
YoDecor helps interior designers test a direction before detailed specification. Start from the client's real room or plan, control how closely it is preserved, and keep every version available for discussion.
ONE CLEAR START
Before / After
The existing room becomes a coherent proposal while its perspective, openings and circulation remain recognisable.
Upload a site photograph, exported plan or legible sketch. Add room dimensions and a concise design brief when the project needs stronger scale and functional guidance.
Use Preserve strictly for a careful edit, Balanced for most design studies, or Creative when the client wants to explore a bolder direction without changing the building structure.
Generate alternatives, compare before and after, and reopen saved concepts. YoDecor is an early visualization tool; verified drawings and specifications remain the designer's professional deliverable.
COMMON QUESTIONS
Yes. YoDecor reads visible walls, openings, room labels and circulation before creating a realistic concept view.
Yes. Upload a photo, supplier PDF or supported 3D file and add dimensions when the piece must anchor the concept.
No. It is a design visualization for exploration and communication, not a measured technical drawing.