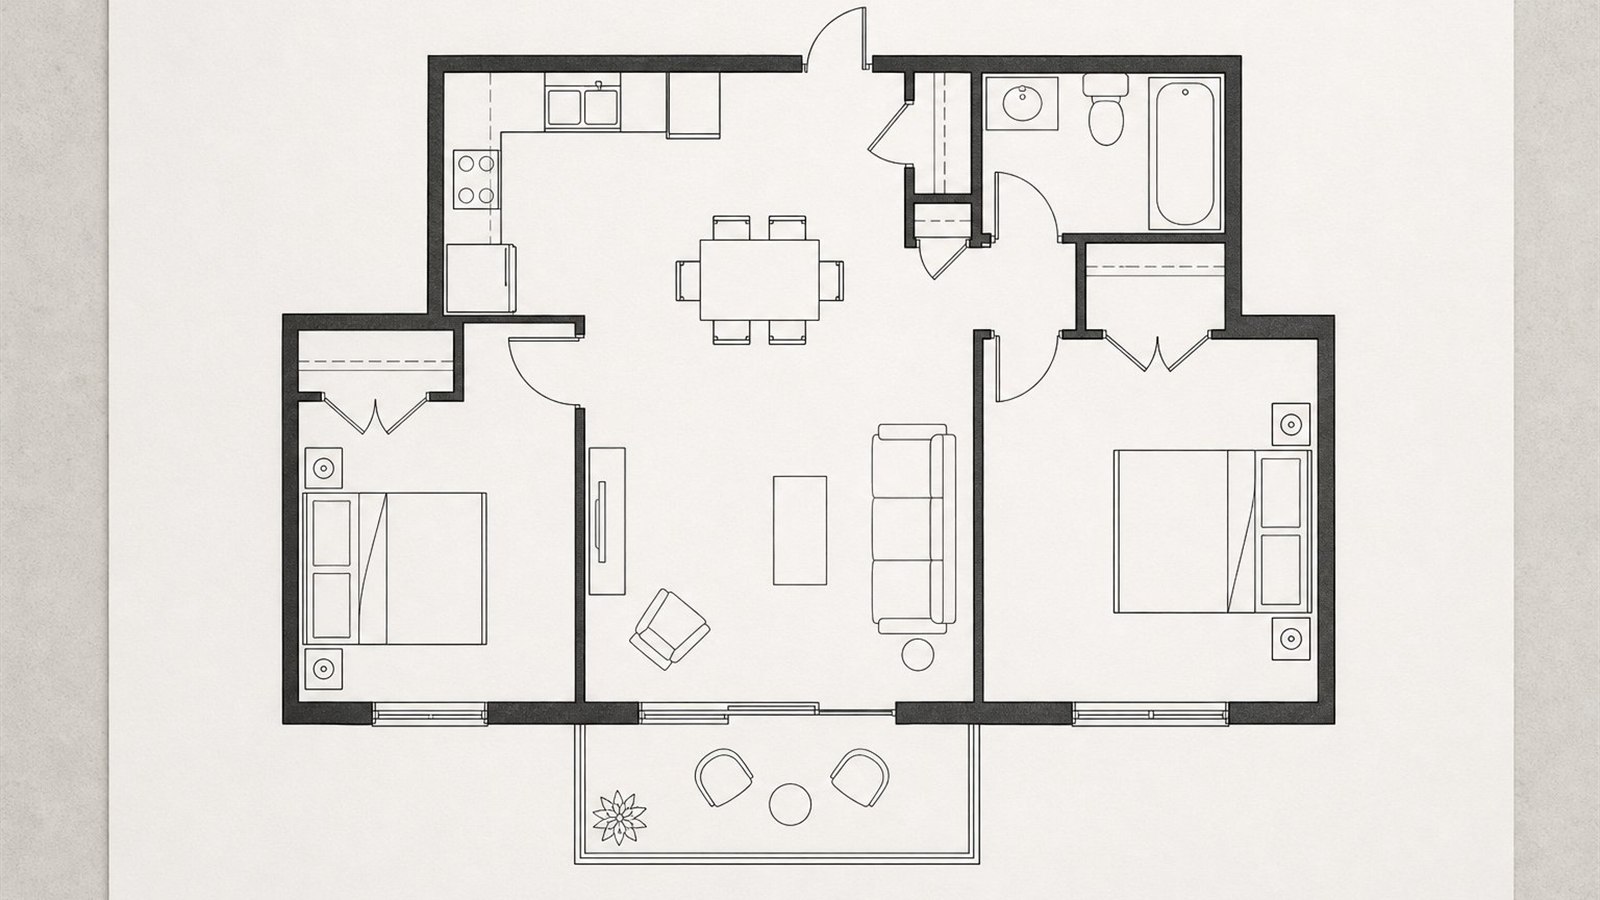
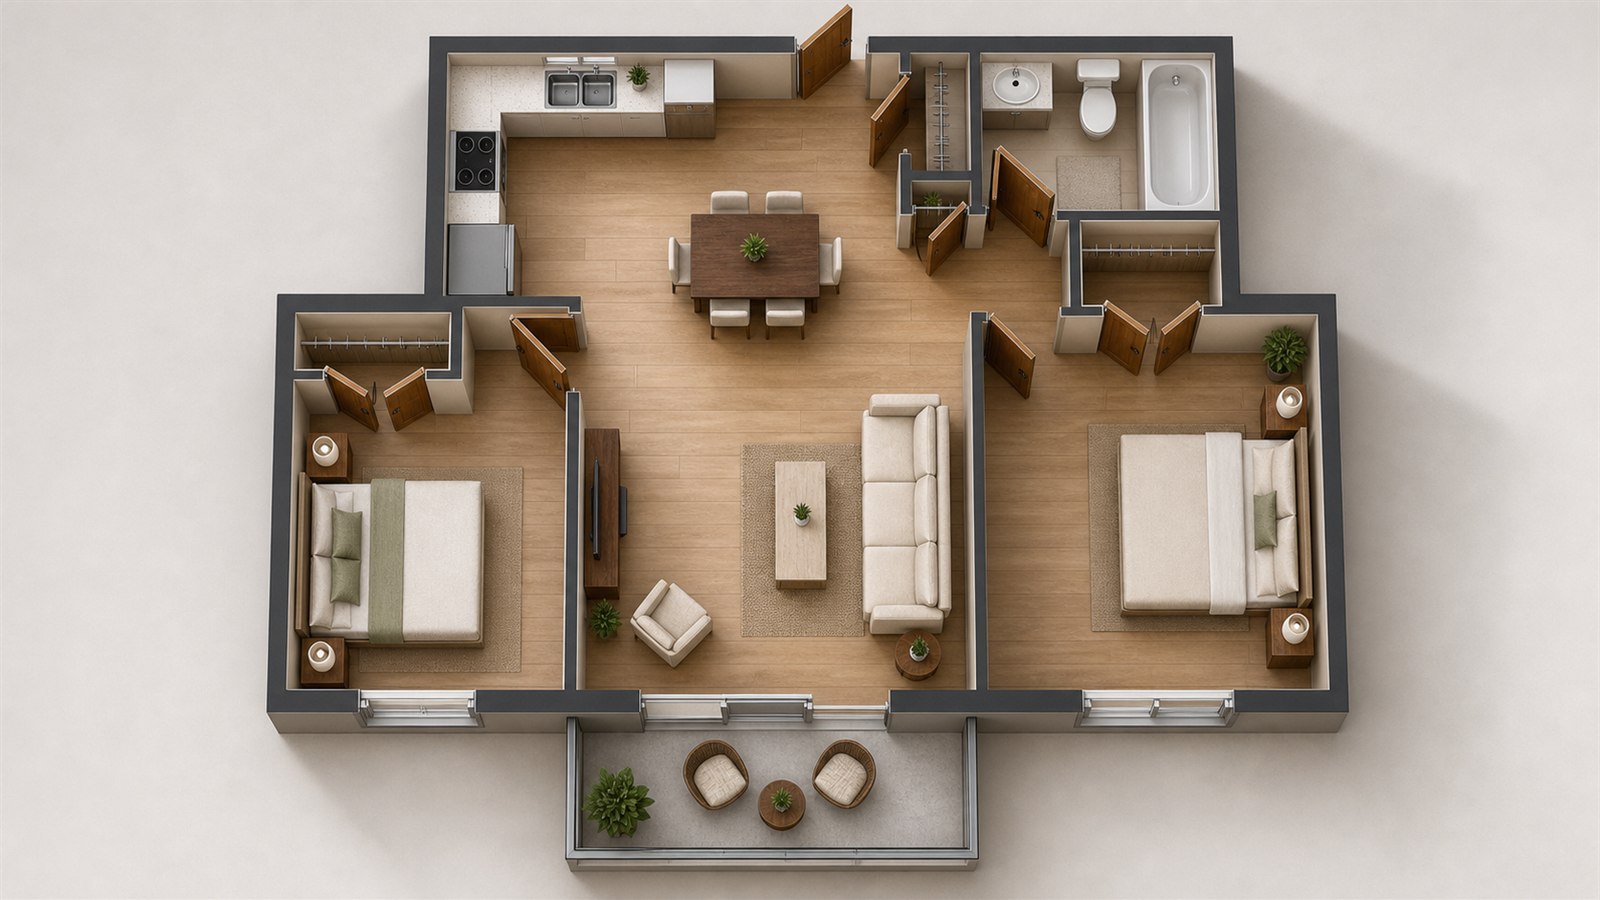
Plan to eye-level concept
Visible room boundaries, doors, windows and circulation guide a realistic interior view.
FOR ARCHITECTS
Help clients understand spatial intent before a full 3D model is ready. YoDecor interprets a clear plan image and uses it as a constraint for a realistic concept.
ONE CLEAR START
Before / After
Visible room boundaries, doors, windows and circulation guide a realistic interior view.
Export or photograph the relevant plan with walls, openings, labels and dimensions visible. Crop unrelated sheets and annotations where possible.
Add room dimensions and a short brief, then select strict, balanced or creative preservation according to the design stage.
The result can support an early client conversation but does not replace a verified BIM model, drawing set or professional visualization.
COMMON QUESTIONS
Yes when walls, openings and labels are clear enough to interpret.
Supplied room dimensions are sent as scale guidance, while the plan remains the main source for relationships and circulation.
No. It is a plausible eye-level concept guided by the plan, not a calibrated camera or construction model.