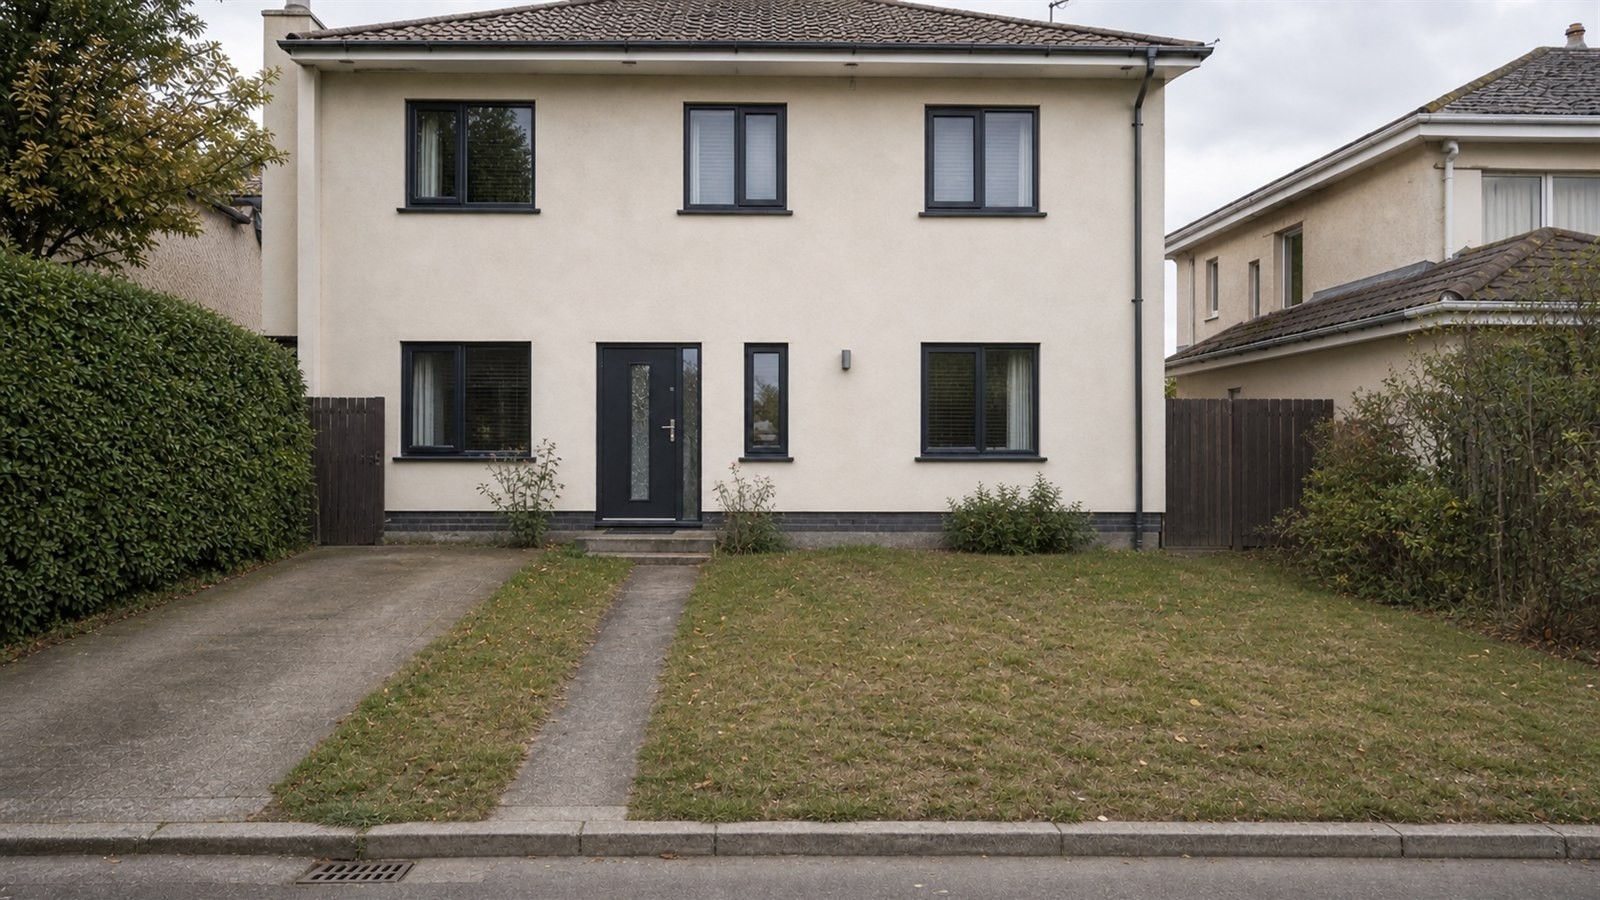
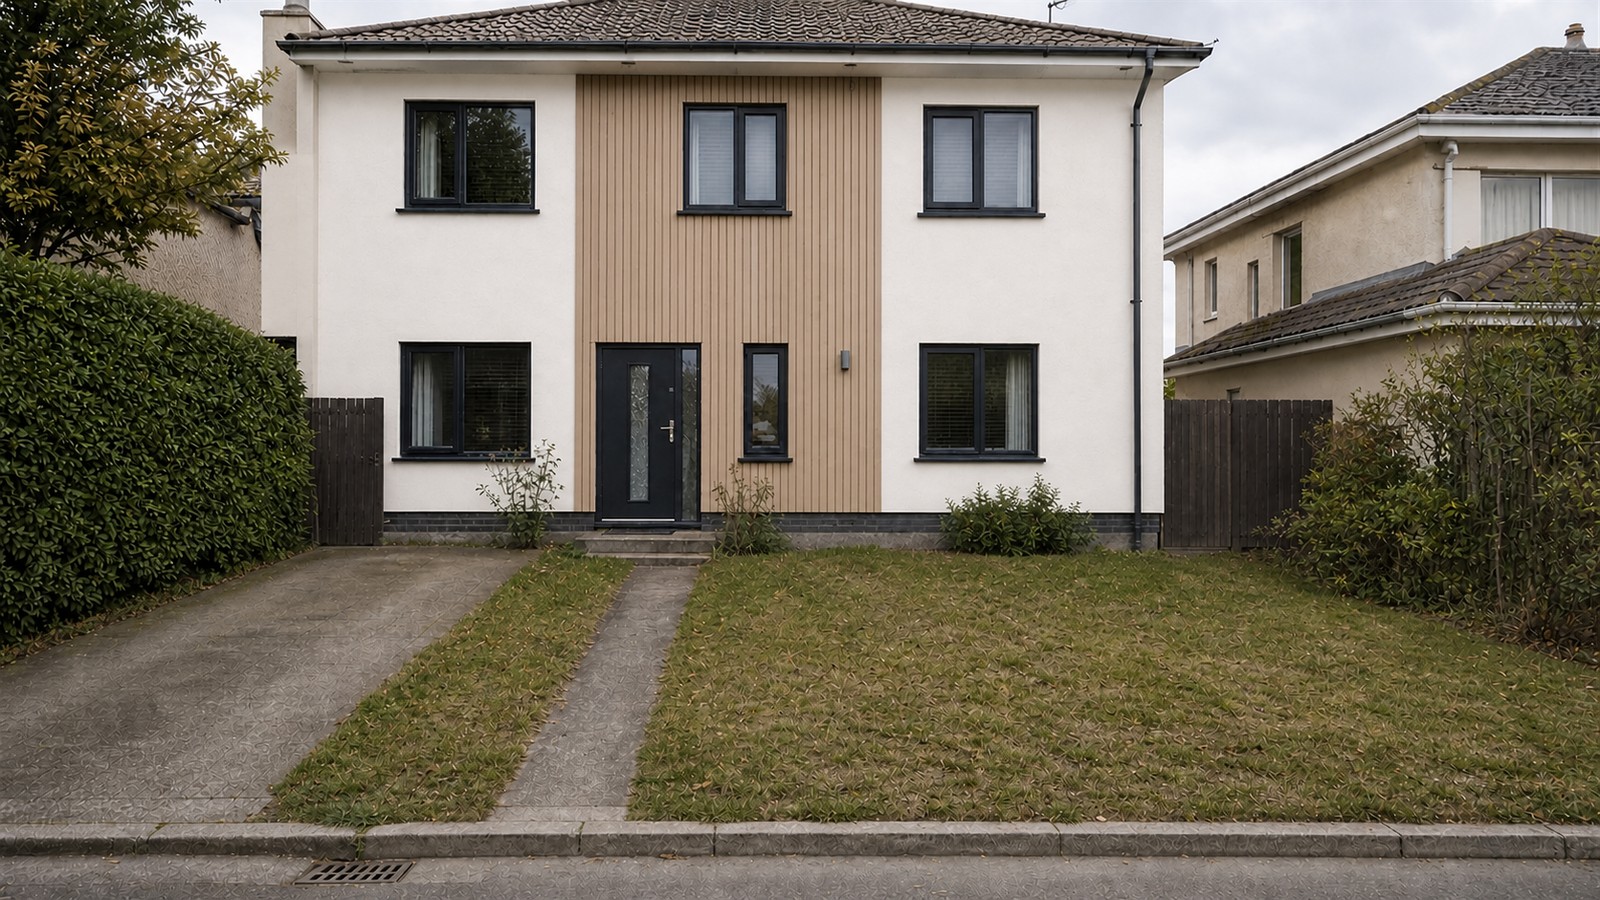
A cosmetic façade study
Finish colours and materials change while the roof, openings, proportions and surrounding site remain recognisable.
FOR FAÇADE CONTRACTORS
Turn a straight property photograph and a material direction into a clear early renovation visual for client discussion.
ONE CLEAR START
Before / After
Finish colours and materials change while the roof, openings, proportions and surrounding site remain recognisable.
Keep corners, roofline, openings, steps and ground connection visible so the AI has enough geometry to preserve.
Use text for the overall palette or add one brick, stone, render, paint or cladding sample as visual guidance.
The visualization supports the design conversation. Confirm substrate, insulation, moisture, fire, junction and planning requirements before pricing the work.
COMMON QUESTIONS
No. The façade workflow keeps paving, planting, trees and surrounding context as photographed.
Yes. Describe where it belongs in the design brief and upload one clear material reference if needed.
No. It is an early visual study, not a measured elevation or installation specification.