PRESERVE STRICTLY
AI KITCHEN DESIGN
Picture a kitchen refresh before the renovation.
A kitchen has more constraints than an empty room: fitted cabinets, appliances, plumbing and everyday routes all matter. Use YoDecor to explore a visual direction in your existing space, then turn the preferred idea into a measured brief with your kitchen professional.
TWO KITCHEN PATHS
Refresh the finishes—or explore a new layout.
Choose the smallest change that answers your decision. Both paths begin with your photo and open an editable brief in Studio.Tested with the current YoDecor FLUX renderer on 1 September 2026.CREATIVE CONCEPT
Explore a new kitchen layout
Visualise an island or another work-zone arrangement while keeping the visible room envelope. Treat the result as an idea to discuss and measure.Best for early options; a kitchen professional must verify fit, services and safety.Explore a layout concept ↗ONE CLEAR START
Choose the result you need first.
YoDecor adapts upload guidance and AI instructions to your project instead of treating every space the same way.01Redesign my roomClear what is there and explore a complete, practical new interior.↗02Try a specific pieceUse a catalogue item or upload the furniture you are considering.↗03Build a client conceptUse a room photo or floor plan to explore layout, flow and style.↗04Stage a propertyTurn a vacant or dated space into an inviting listing visual.↗05Create an empty-room imageRemove movable furniture and clutter while preserving the architecture.↗06Change walls and floorsTry paint, wallpaper or flooring while furniture stays in place.↗07Reimagine an exteriorExplore planting, paths, terraces and the property's first impression.↗08Change the façadeTest paint, render or cladding without redesigning the building or landscape.↗
Before / After
See the same space, with a clearer possibility.
Actual YoDecor test renders from the same illustrative kitchen input. The finish path is for visual material decisions. The layout path is an early concept—not a measured, plumbing-verified or build-ready plan. Results vary by photo and brief.
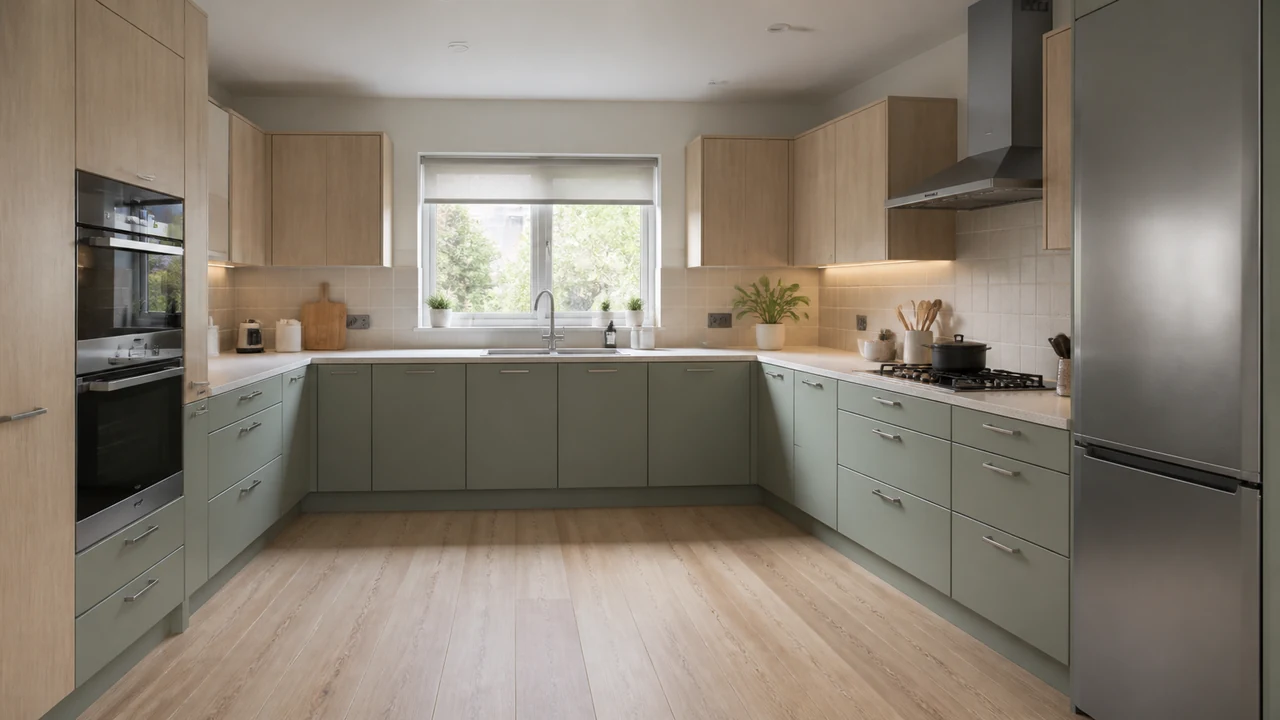
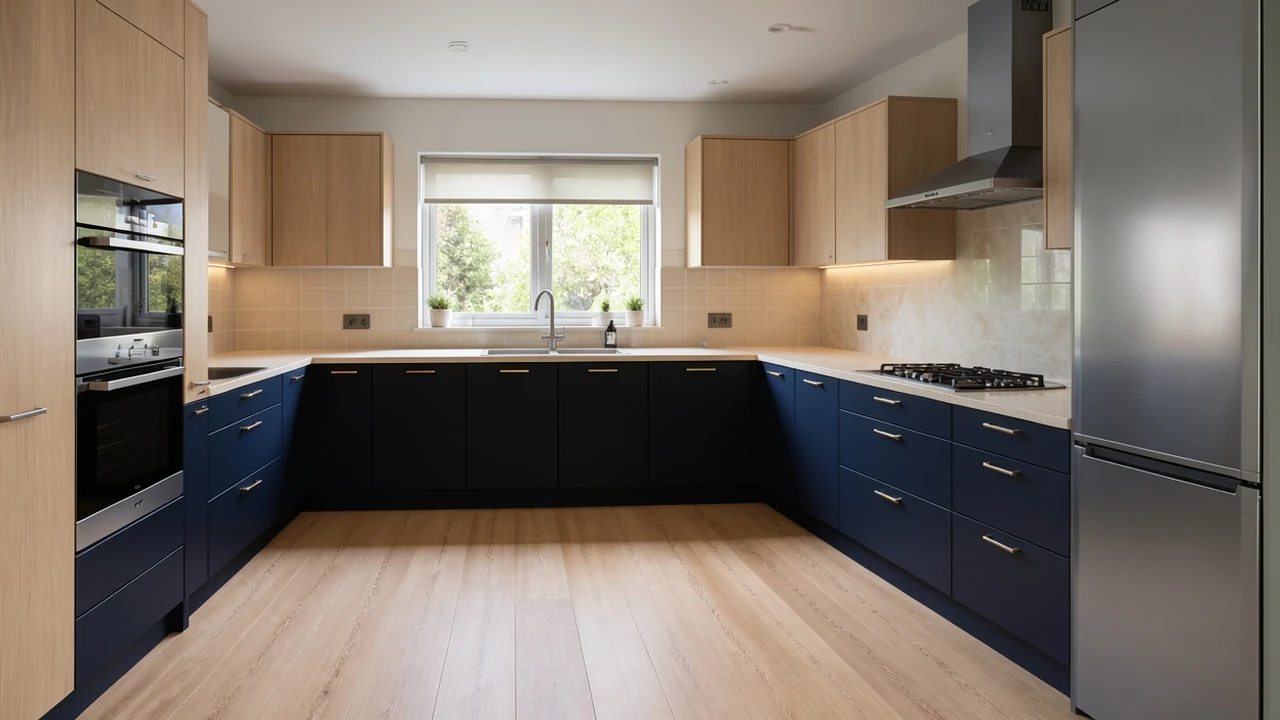
Kitchen finish refresh
The layout and architecture stay recognisable while cabinet colour, worktop and backsplash direction change.
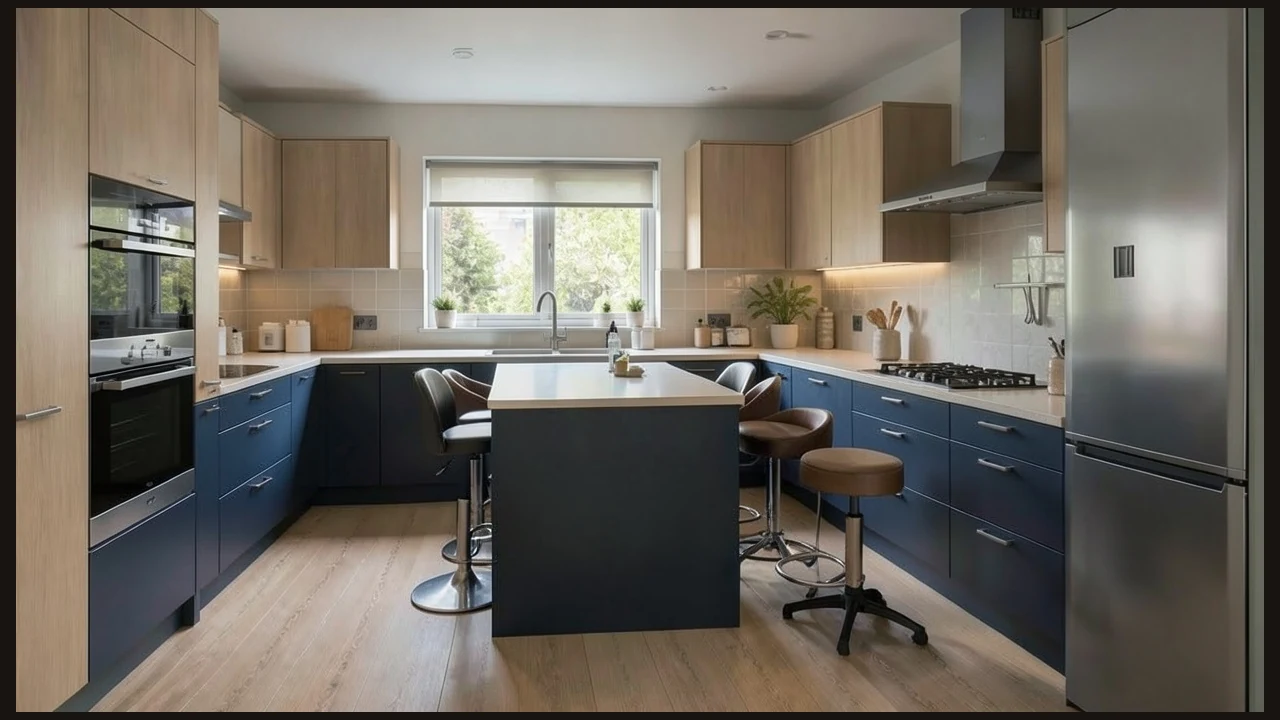
New kitchen layout concept
A central island and a different working arrangement are explored while the photographed room envelope remains recognisable.
Photograph the working kitchen
Take a wide, level photo showing the cabinet runs, worktop, appliances, window and floor. Use daylight and remove small countertop clutter. Keep fixed units visible: cropping out the sink or hob makes the layout harder to understand.
Choose the scope of the change
Start a client concept for a broader kitchen idea, using Auto detect for the space. In the brief, name the cabinets and appliances that must stay. For paint or flooring only, choose the surfaces workflow instead. Compare one finish direction at a time and review every opening and edge.
Turn the image into a useful brief
Save your preferred concept and note the cabinet tone, worktop look and lighting mood you like. AI does not verify appliance clearances, plumbing or product availability. Confirm measurements, real samples and installation details before ordering; the image is not a technical kitchen plan.
Refresh the finishes—or explore a new layout.
Choose the smallest change that answers your decision. Both paths begin with your photo and open an editable brief in Studio. Tested with the current YoDecor FLUX renderer on 1 September 2026.
COMMON QUESTIONS
Good to know before you begin.
Can I explore a small kitchen without adding an island?+
Yes. Explain that the existing footprint must stay and request an open walkway with no island. Compare the result against your photo; AI can still invent or move details.
Can I keep the cabinets and change only the wall paint?+
Use Change walls and floors, describe only the wall finish and leave the floor field blank. Ask for the cabinets, worktop and appliances to remain unchanged. Always inspect the result.
Can I try kitchen ideas for free?+
Register for three free design credits without a card or subscription. You can view your results without a hidden reveal payment. Further renders use prepaid credits; downloads require paid access.