Photograph the working wall and circulation
Use a wide view that shows the floor, window, door and the wall where a desk may fit. Mention fixed shelves, sockets, radiators and any route that must stay clear.
AI HOME OFFICE DESIGN
Explore a desk, storage and a useful lighting direction without losing access to doors, windows or radiators. Use the image to compare ideas, then verify desk depth, chair movement, sockets and screen position in the actual room.
ONE CLEAR START
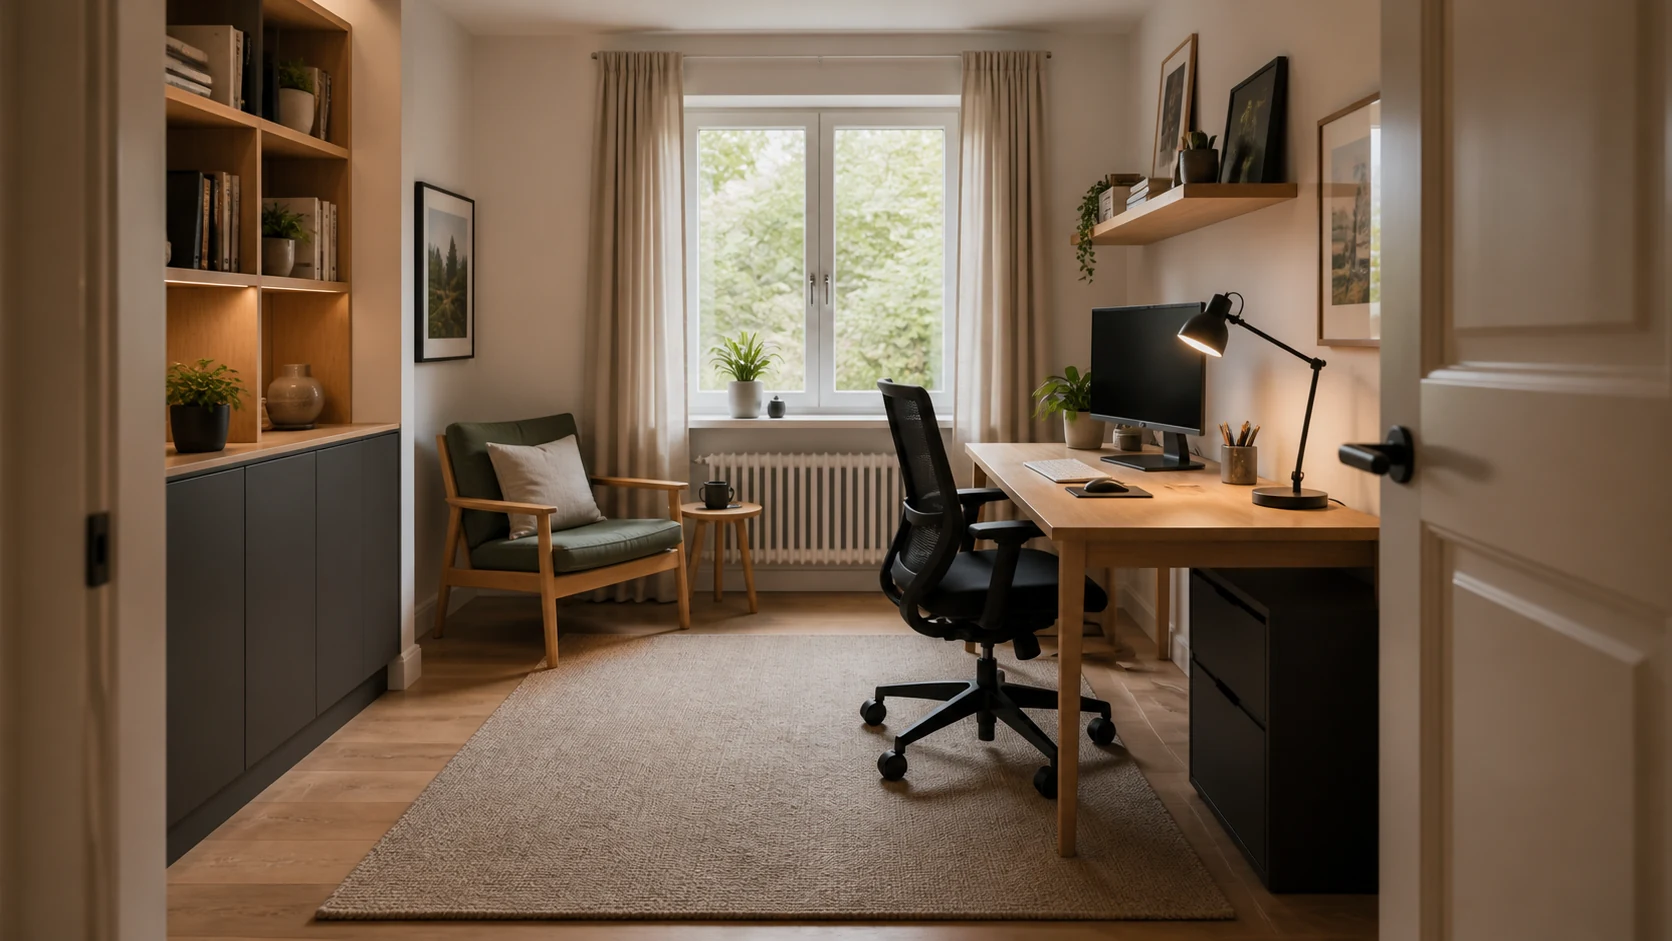
Illustrative AI concept, not a customer project or a verified result from the current YoDecor renderer. Your results may differ.
Use a wide view that shows the floor, window, door and the wall where a desk may fit. Mention fixed shelves, sockets, radiators and any route that must stay clear.
Review chair clearance, monitor glare, storage access and the route behind the desk. AI scale is approximate. Measure the desk, chair and cabinets and confirm lighting and power needs before buying.
COMMON QUESTIONS
Yes. Explain which furniture must stay and whether the room still needs a guest function. Ask for a simple layout and verify the real clearances.
Yes. Choose the specific-piece workflow, upload a clear desk reference and add its dimensions. Product details and visual scale still need review.