Show the whole dining zone
Photograph the table area from far enough away to include nearby doors, windows and the connection to the kitchen or living room. State how many people you need to seat.
AI DINING ROOM DESIGN
Compare table shapes, seating, storage and lighting while keeping routes to doors, the kitchen and adjacent living areas visible. YoDecor helps narrow a design direction; measurements decide whether every chair can be used comfortably.
ONE CLEAR START
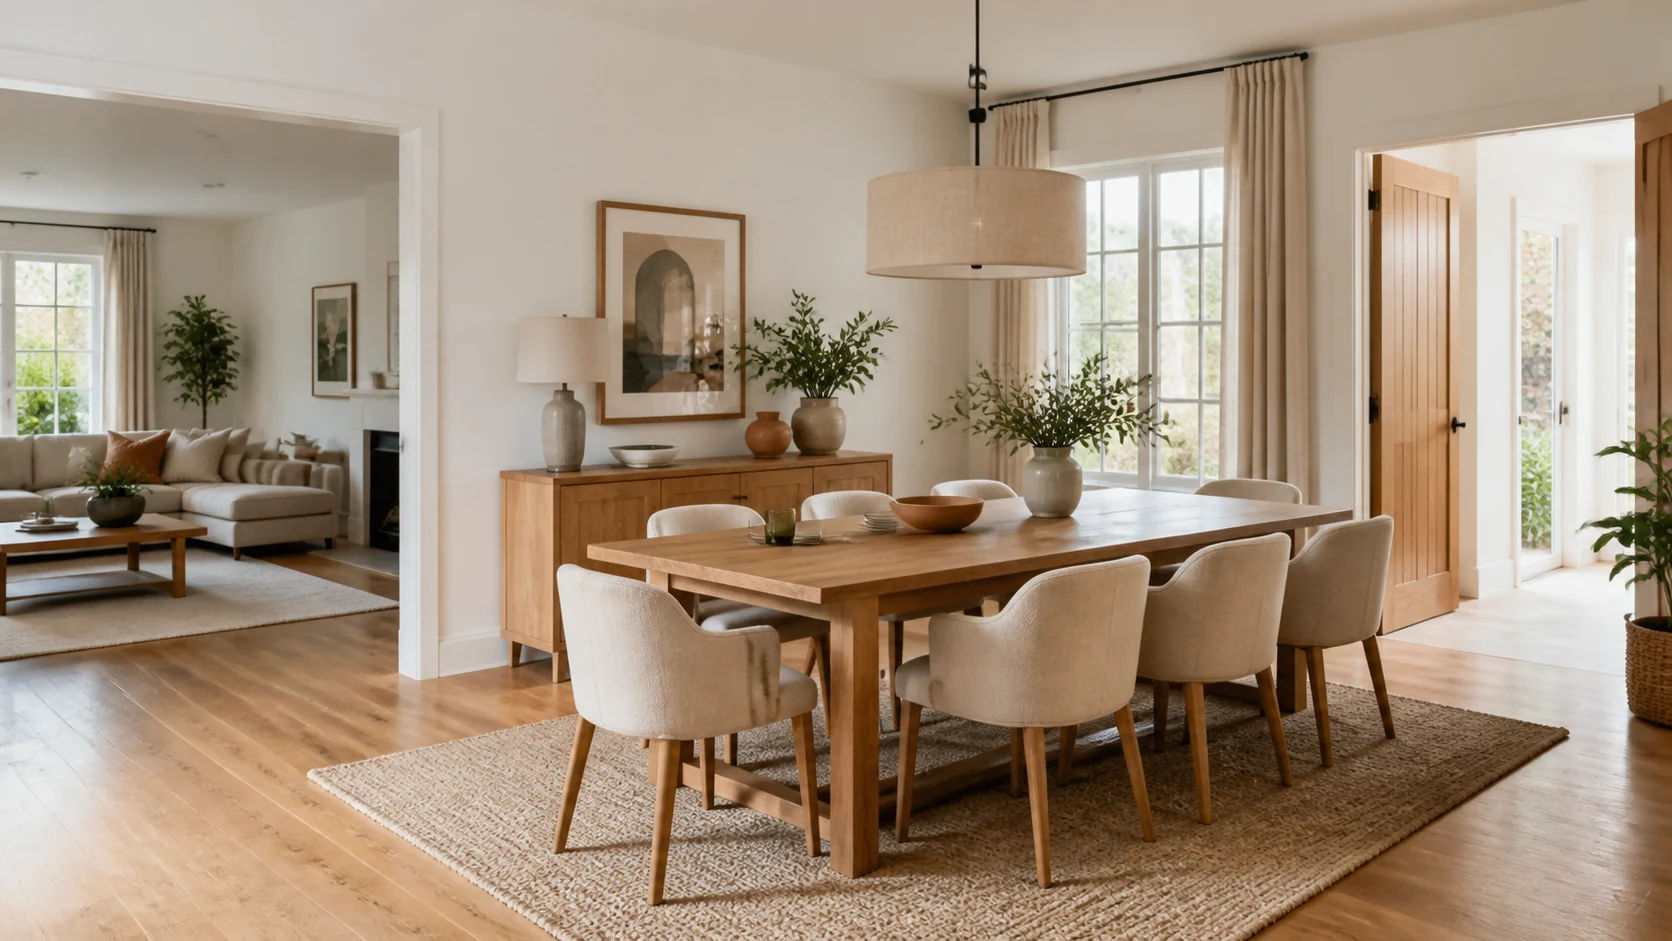
Illustrative AI concept, not a customer project or a verified result from the current YoDecor renderer. Your results may differ.
Photograph the table area from far enough away to include nearby doors, windows and the connection to the kitchen or living room. State how many people you need to seat.
Check the result with chairs pulled back, not only tucked in. Measure the table, sideboard and passage widths, and verify pendant height and electrical position before purchasing.
COMMON QUESTIONS
Yes. Ask for the preferred shape and number of seats, then compare the result with measured chair clearance and walking routes.
Yes. Upload a wide photo showing both zones and identify the routes and furniture that must remain. Hidden dimensions still need measurement.