Show fixtures and room edges
Take a wide, level daylight photo that includes the shower or bath, vanity, door, window and visible floor. Mention every fixture and opening that must remain. Avoid hiding boundaries behind an extreme camera angle.
AI BATHROOM DESIGN
Use a clear photo of the bathroom you have to compare finishes, storage and a coherent visual direction. YoDecor helps with early design exploration; plumbing, waterproofing, ventilation and construction still require measured professional planning.
ONE CLEAR START
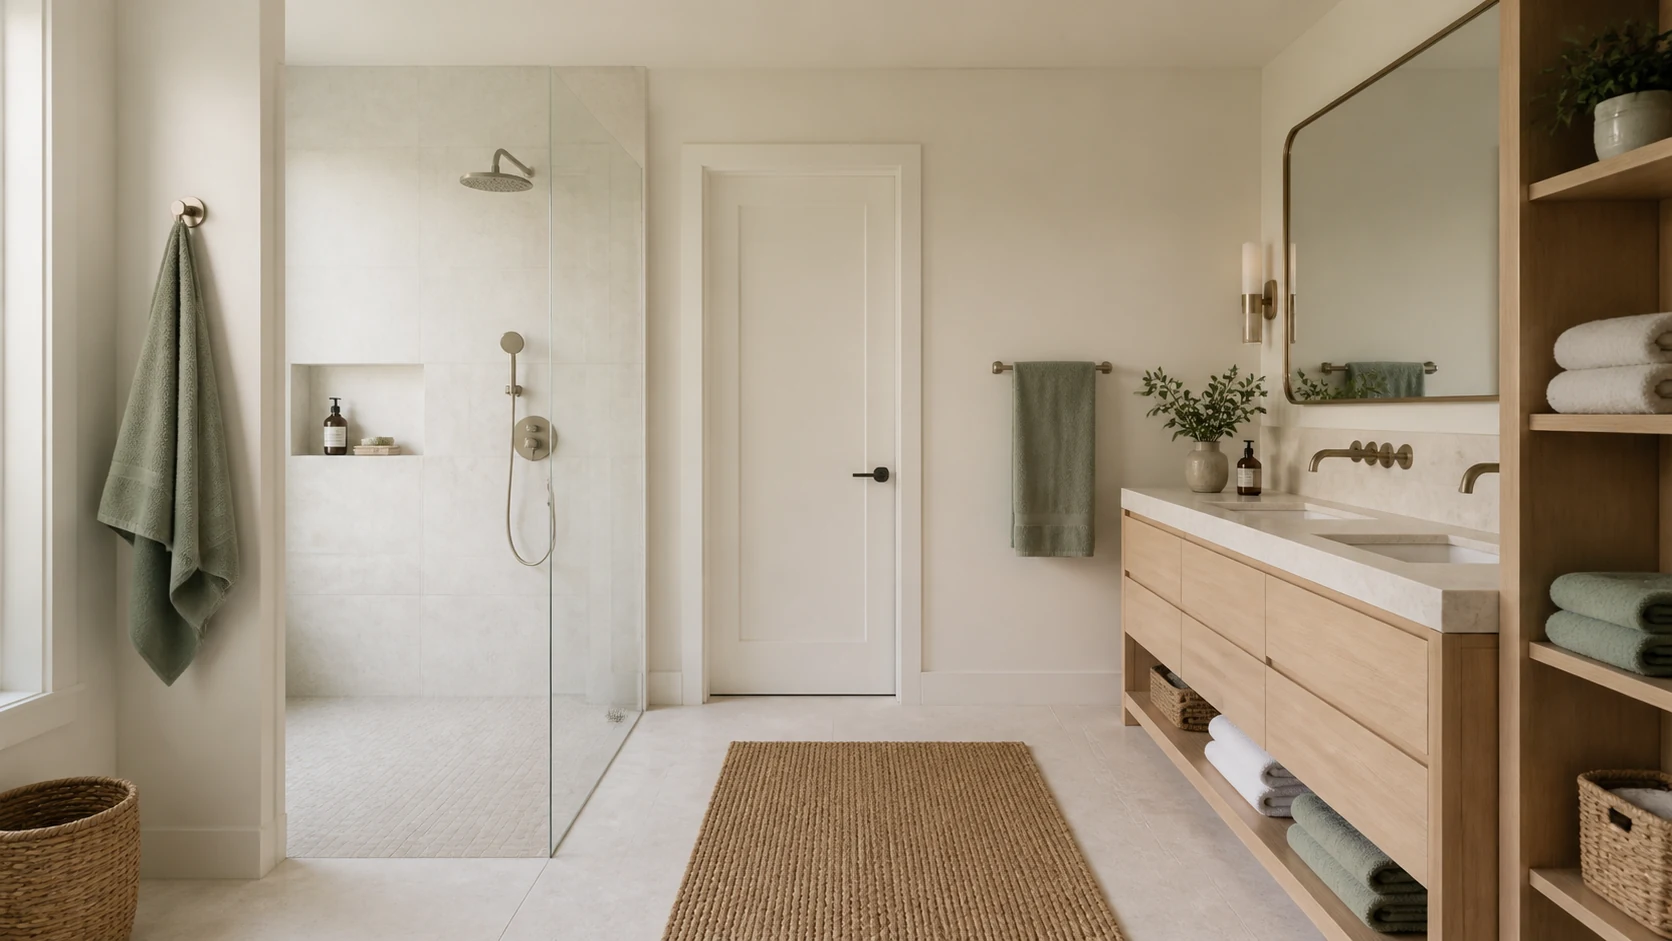
Illustrative AI concept, not a customer project or a verified result from the current YoDecor renderer. Your results may differ.
Take a wide, level daylight photo that includes the shower or bath, vanity, door, window and visible floor. Mention every fixture and opening that must remain. Avoid hiding boundaries behind an extreme camera angle.
Compare tiles, wall tone, vanity finish and storage without treating the image as a construction drawing. Check clearances, drainage, electrical zones, waterproofing and real material samples with qualified professionals before ordering or building.
COMMON QUESTIONS
It can illustrate a broader visual concept, but it does not verify pipe routes, falls or building rules. Keep fixtures fixed for a safer concept or confirm any relocation professionally.
Yes. Use the walls and floors workflow and describe only the surfaces you want to change. Inspect edges around fixtures, mirrors and glass carefully.